 Snug Nest
Nobody comes to us for the cheapest way to build.
They come for the certain one. Three packages follow, and the only thing separating them is how much of your build each one covers. Where your house is the day we meet decides which one you need, and sometimes that is the smallest one.
There is no price anywhere on this page. The reason is the first thing you'll read.

Why there is no price here.
The three packages differ by one thing: how much of your timeline they have to cover. That depends on where the build is the day we meet, what your builder has already locked, and how much of the house is still on paper.
A figure printed here would be a figure for a house nobody has seen. Tell us your stage on the call and we will scope it against your build. If the honest answer is that you need less than you came for, you'll hear it on the call rather than after it.
A premium home isn't the most expensive version of every finish. It is the right spend on what shapes your day, and on what is hard to undo.
Srishti, in the studio.
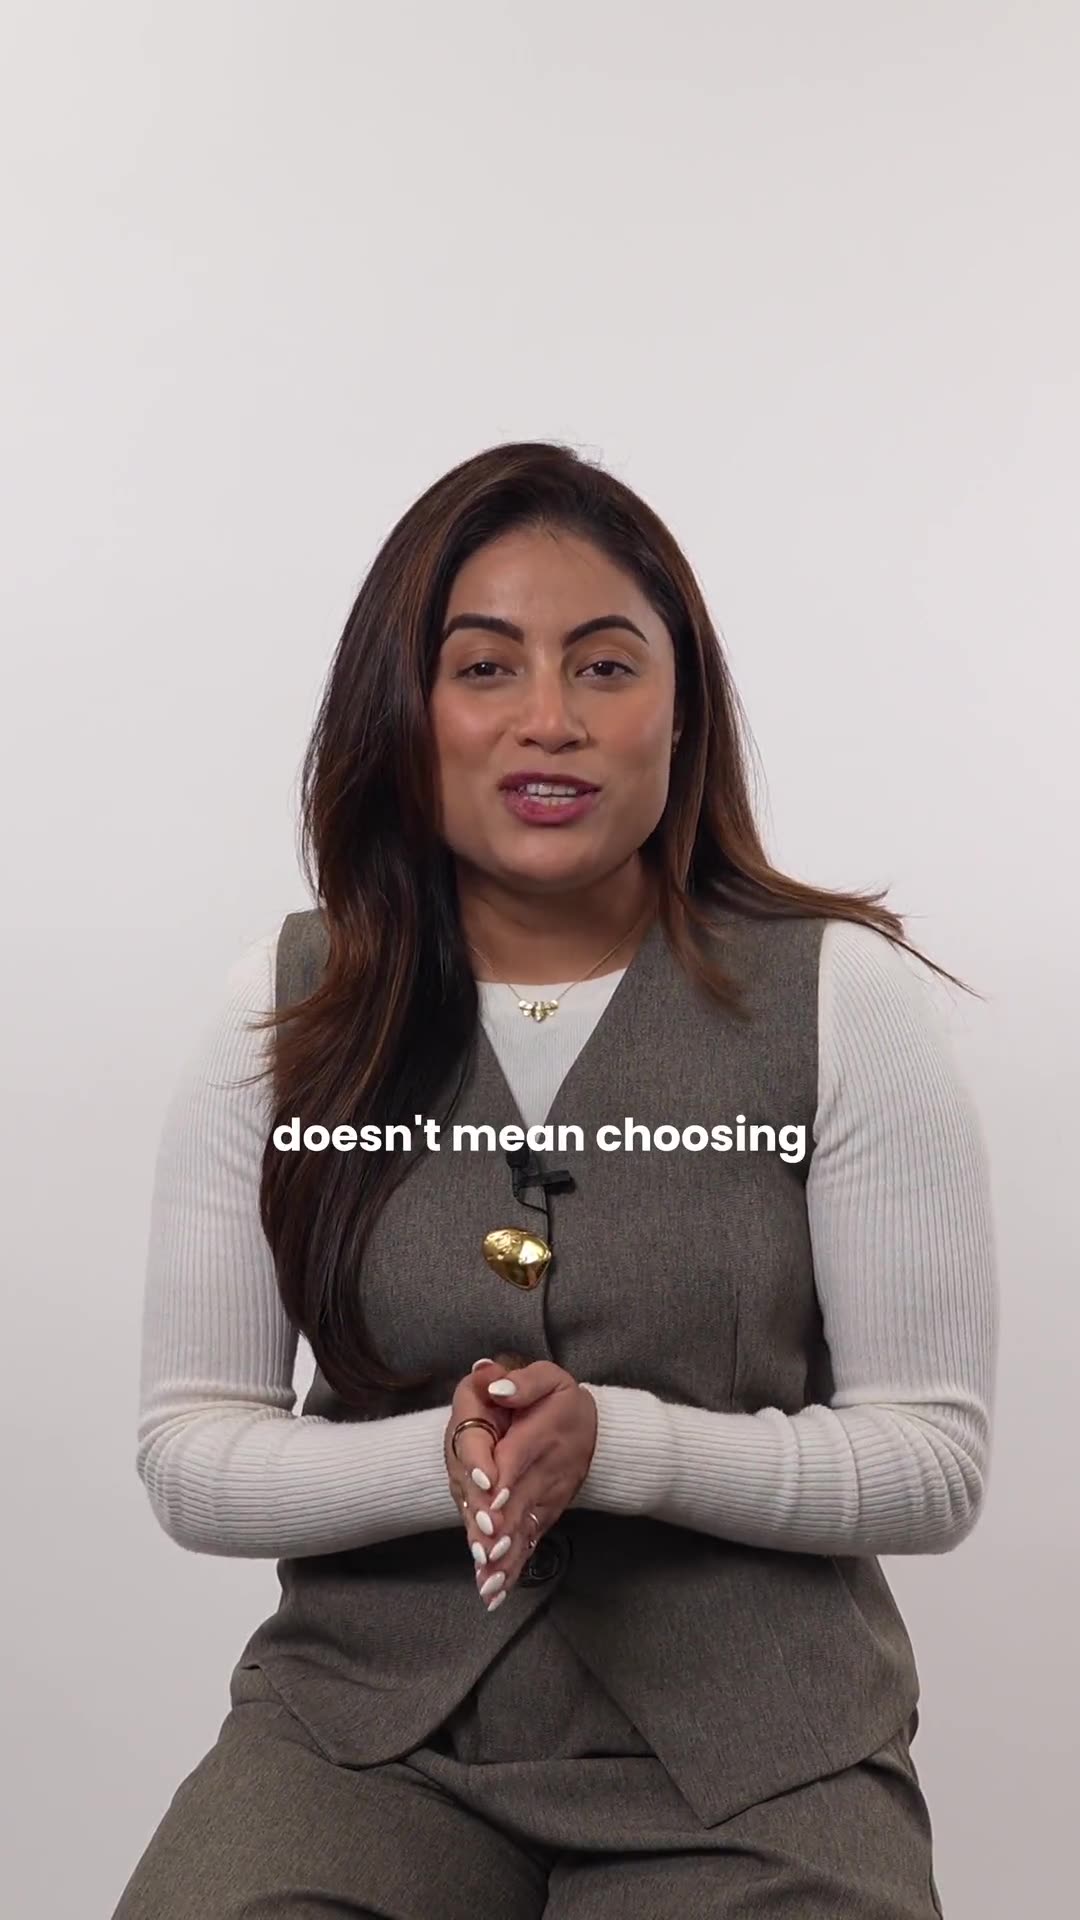
Three ways in. The difference is how much of the timeline we cover.
The Essential Edit covers what gets decided on paper. The Signature Journey covers that and everything that gets built. Turnkey carries it past handover to the day you move in. The rail draws all three against your own build.
Tap a stage to move your marker. Tap a band to change package.
The Essential Edit owns 6 of the 10 decisions on the Ledger
The decisions you make on paper.
- Floor plan flow
- Ensuite and internal door positions
- Orientation and natural light
- Window and door sizes and positions
- Electrical and lighting plan
- Kitchen layout and sink positionCovered by The Signature Journey
- Furniture clearanceCovered by The Turnkey Design Package
- Joinery and feature wallsCovered by The Signature Journey
- Indoor–outdoor tile continuity
- Window furnishingsCovered by The Turnkey Design Package
Nearest fit at contract signed
The Essential Edit
Your selections aren't locked yet, so the decisions that cost the most to change are still on paper. That is the window the Essential Edit was built for. Plenty of families at this stage need nothing more than it.
A starting point, not a quote, and not something we can stand behind until we have talked. Move your marker and it changes.
Same job. Three depths.
Every line below happens on a custom build whether or not you hire anyone to do it. The only open question is who does it, and when. Open a line to see what usually happens when nobody owns it.
Every custom build needs
Essential Edit
Signature Journey
Turnkey Package
If nobody owns it
22 things a custom build needs
Design vision
EditJourneyTurnkeyFloor plan review
EditJourneyTurnkeyElectrical plan review
EditJourneyTurnkeyColour and material selection
EditJourneyTurnkeyOne reselect round
EditJourneyTurnkey3D visualisation
EditJourneyTurnkeyFacade design
EditJourneyTurnkeyKitchen finalisation
EditJourneyTurnkeyBathroom finalisation
EditJourneyTurnkeyLaundry finalisation
EditJourneyTurnkeyBespoke feature wall
EditJourneyTurnkeyTrusted trade network access
EditJourneyTurnkeySite support during construction
EditJourneyTurnkeySix furnished and styled spaces
EditJourneyTurnkeyLandscape design
EditJourneyTurnkeyTwo bespoke joinery pieces
EditJourneyTurnkeyTwo feature walls
EditJourneyTurnkeyWindow treatments
EditJourneyTurnkeyProcurement
EditJourneyTurnkeyDelivery and storage
EditJourneyTurnkeyInstall and styling
EditJourneyTurnkeyPost-handover snagging
EditJourneyTurnkey
That last column is the honest case for doing any of this at all, including doing it yourself.

The kitchen at Officer, as delivered.
The Essential Edit
Virtual, and it happens before your colour appointment.
We read the floor plan the way you will live in it. Where the furniture actually goes. How you get from the car to the kitchen with your hands full. Which rooms hold the morning light, which doors swing into each other, and whether the windows are the size the room needs or the size the range came with.
Then the electrical plan, marked up so switches and powerpoints land where your hand goes looking for them instead of where the wiring was easiest.
Then the whole palette at once. Every colour, tile, benchtop and tap chosen as one set and seen together, weeks before the two-hour appointment where most families choose them off a board under showroom light. One reselect round is built in, because a first instinct is usually close and rarely finished.
Underneath all of it sits a single design vision, so the tenth room still reads as part of the same house as the first.
Am I too late for this?
No. Your contract is signed but your selections aren't. This is the week it was designed for.
Answered for where your marker sits now, at contract signed. Move it and this changes.

The Signature Journey
In person, from the plans through to handover.
Everything in the Essential Edit, standing in the room with you rather than on a screen. Then the decisions that only exist once there is a building: the kitchen down to bin, sink and appliance positions, the bathrooms down to tile setout and niche heights, the laundry that nobody plans and everybody uses twice a week.
A bespoke feature wall gets designed instead of staying plasterboard until later. The facade gets drawn, so your elevation isn't the one three other houses on the street also took.
We don't just become your interior designer. We become your partner for the build.
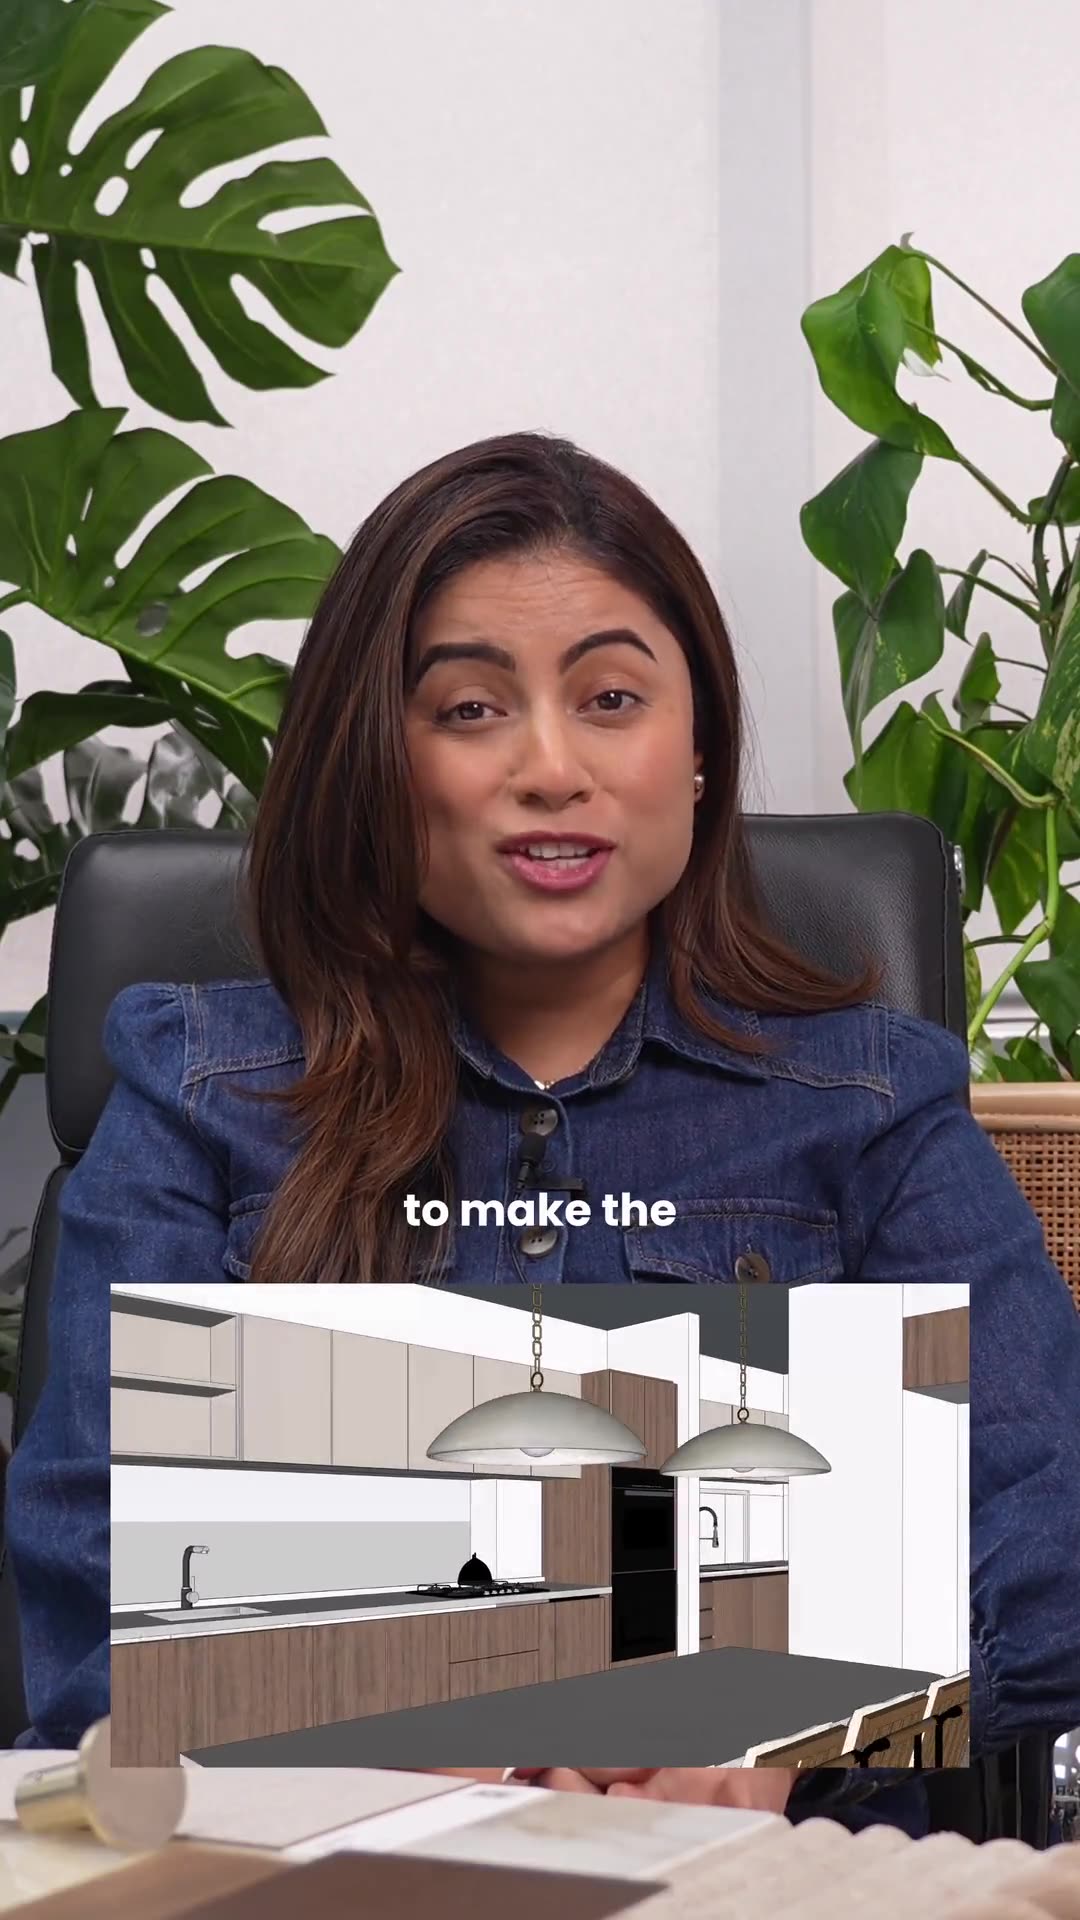
A render isn't there to make the presentation look impressive.
It is a decision-making tool. Scale, proportion, how three materials behave next to each other in your own light, all understood while any of it can still be changed for free.


Truganina and St. Leonards, seen before either one was built.
Which of these your build still has open is a question about your plans, not about the package.
Free, and she'll say so if your build doesn't need this one.
The Turnkey Design Package
Everything above, and then the house is actually finished.
Six spaces furnished and styled. Landscape design, two bespoke joinery pieces, two feature walls, and window treatments throughout. We source it, store it, take the deliveries, install it, and then work the snagging list after handover so it doesn't end up living on your fridge.
This layer has to be planned while the house is still being built. Furniture and joinery lead times run longer than the last stage of a build, and this is the part families most often leave until the house is done, which is the point at which it stops being possible to do properly.
We bring your home to life, and make it truly move-in ready.


Hampton East, the S&S House and South Morang, after the install.
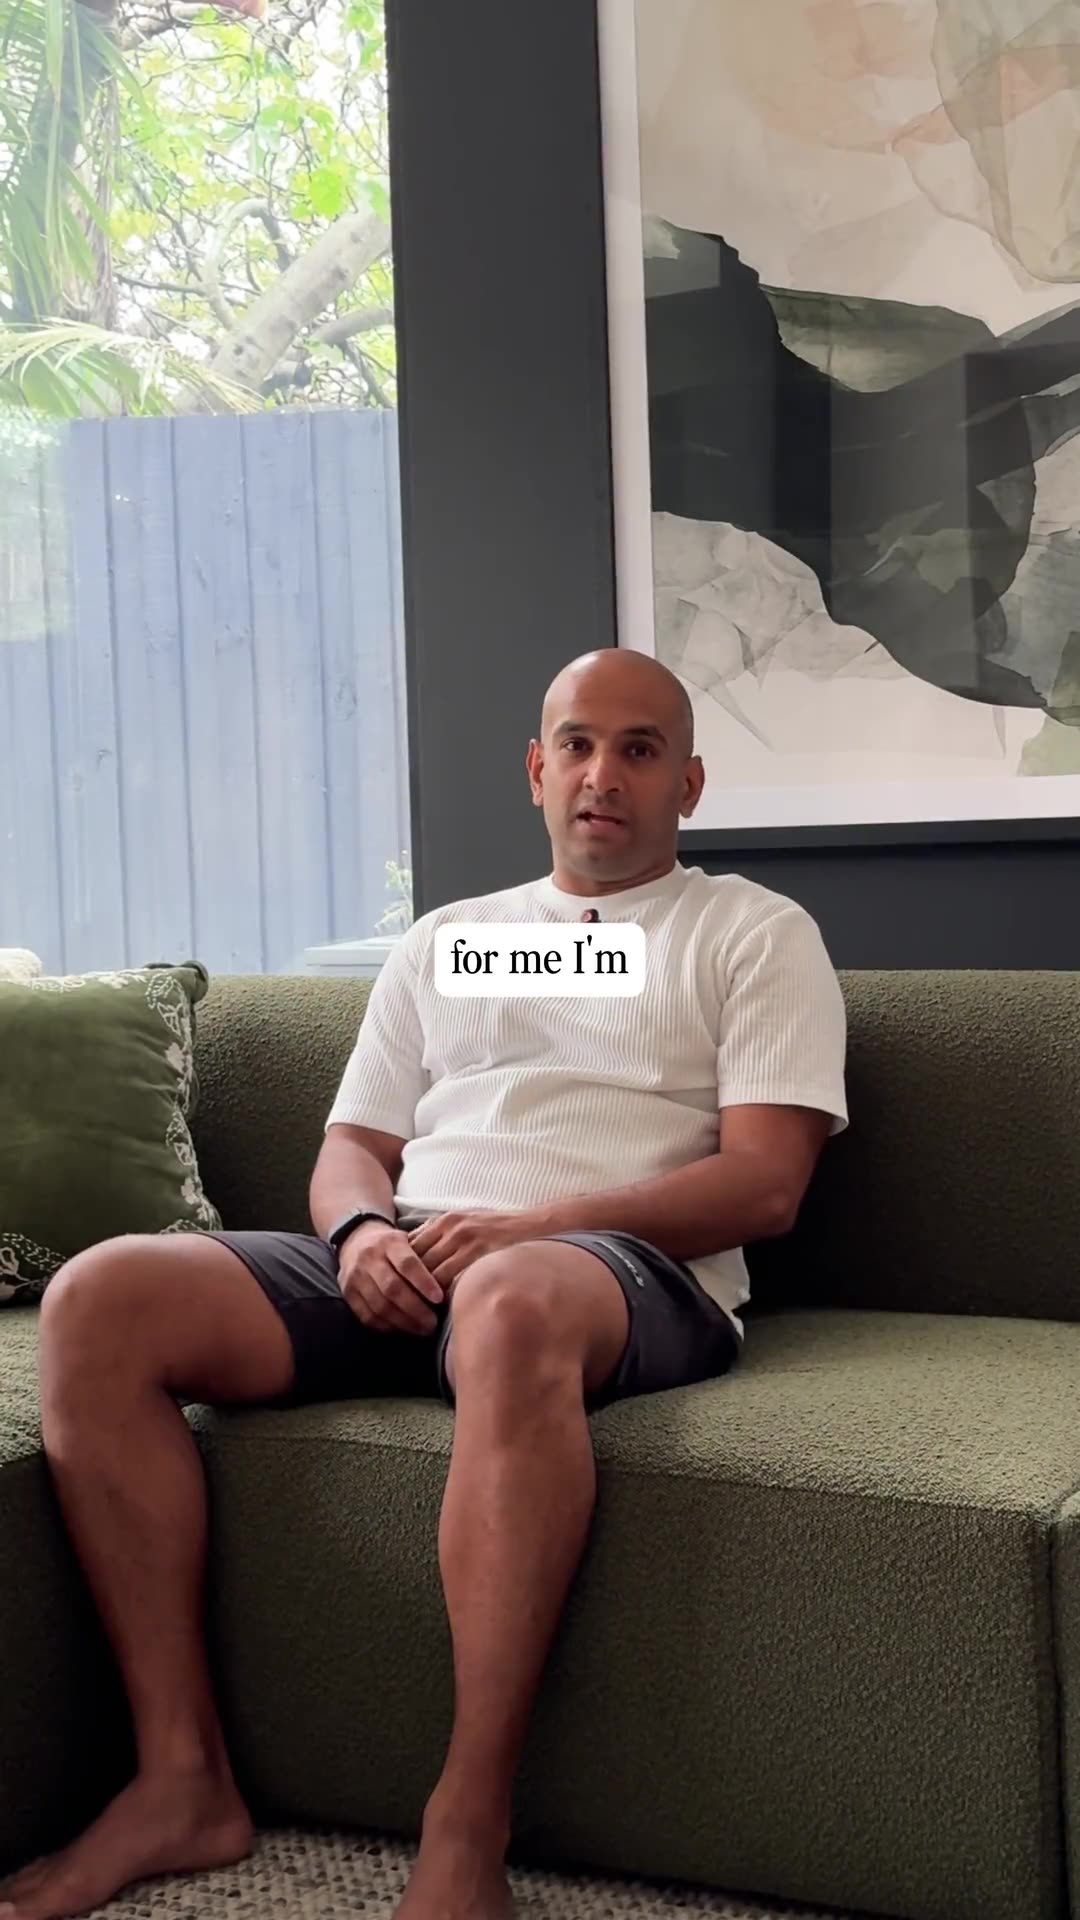
"Over, I think it was two days, Tristi and the team came in, put everything in, assembled everything."
That is their install, not a turnaround we are promising you. What the package is for is simpler to say: a home that is finished on the day you walk into it, not six months after.
A completed build and a completed home aren't the same thing.
Furniture, window treatments, artwork and final styling are what turn finished rooms into a house that feels resolved. If you want it to feel that way at handover, the layer has to be planned early rather than admired later.
What sits outside a builder's quote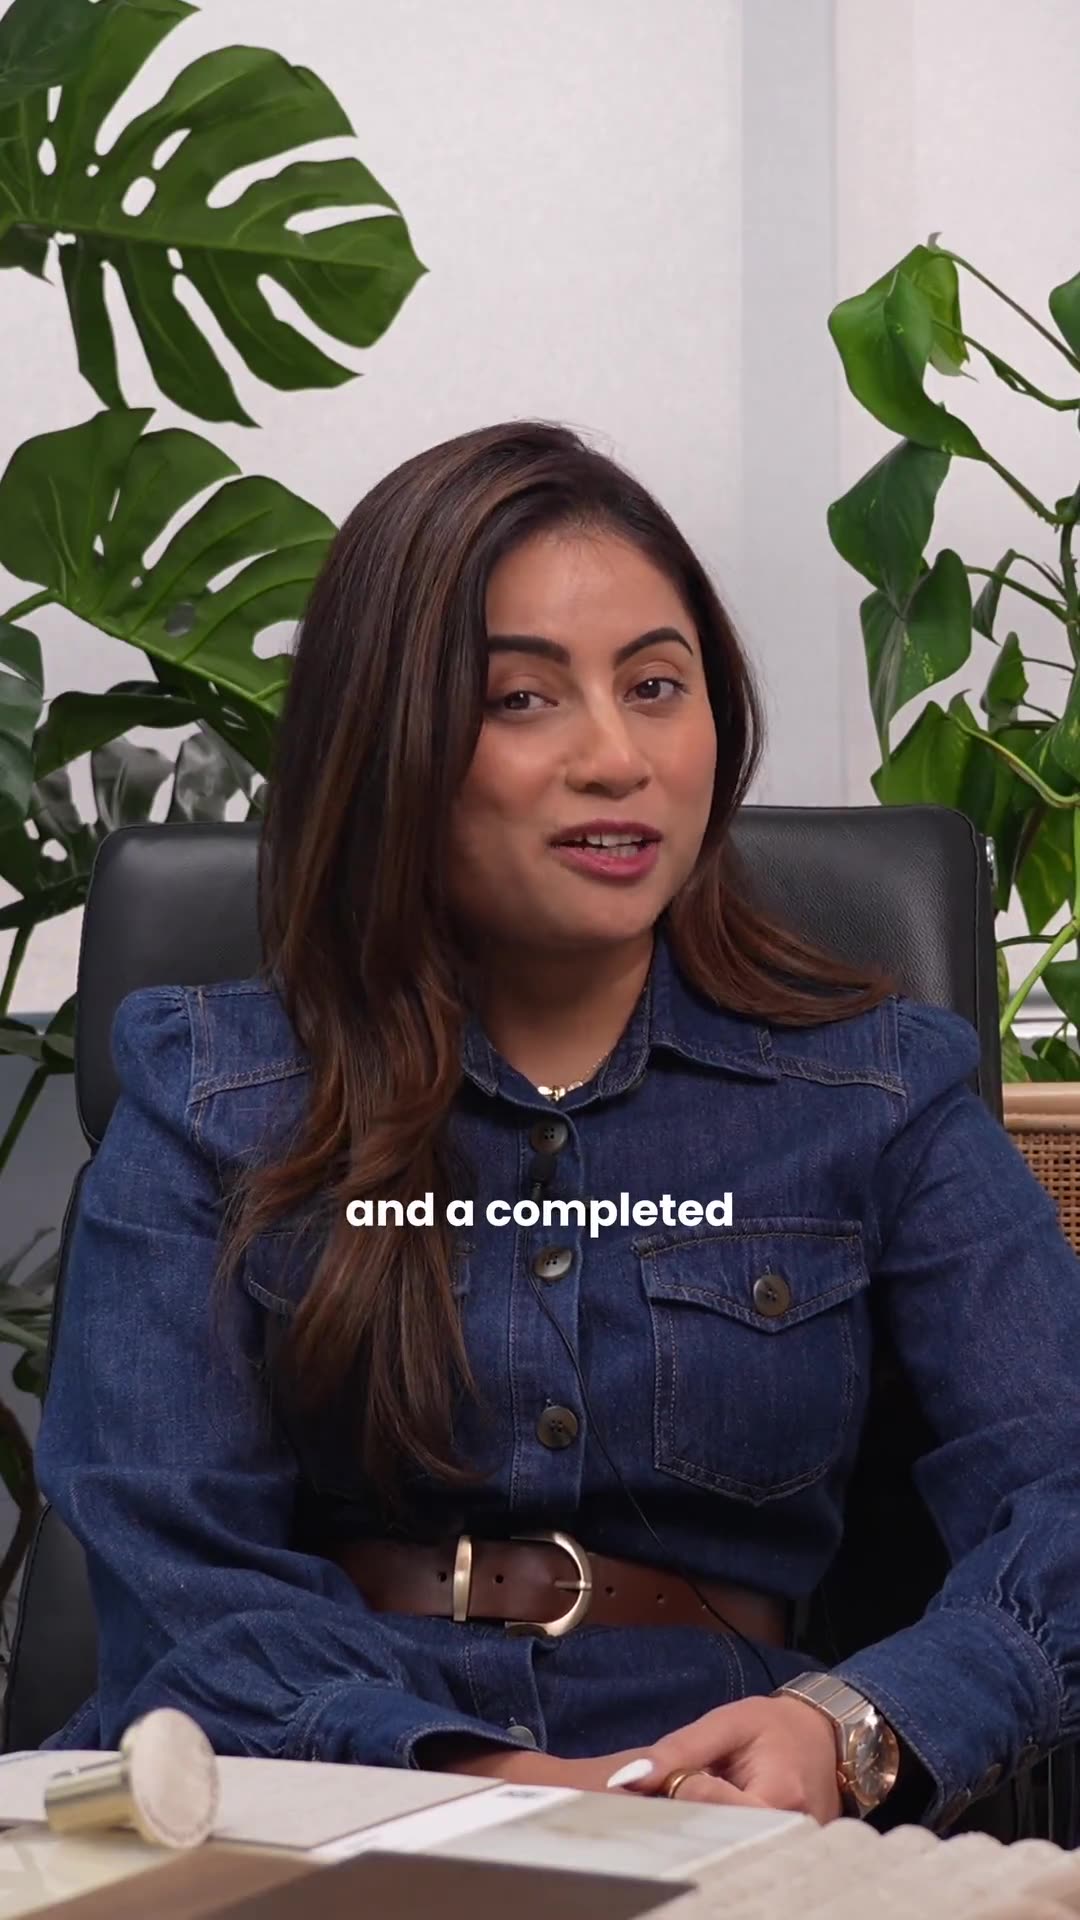
"It's worth the engagement. Everything's worth it, because at the end of the day what you're spending for is your comfort and that feeling of accomplishment."
A new-build client in Officer, talking about their own house rather than yours.
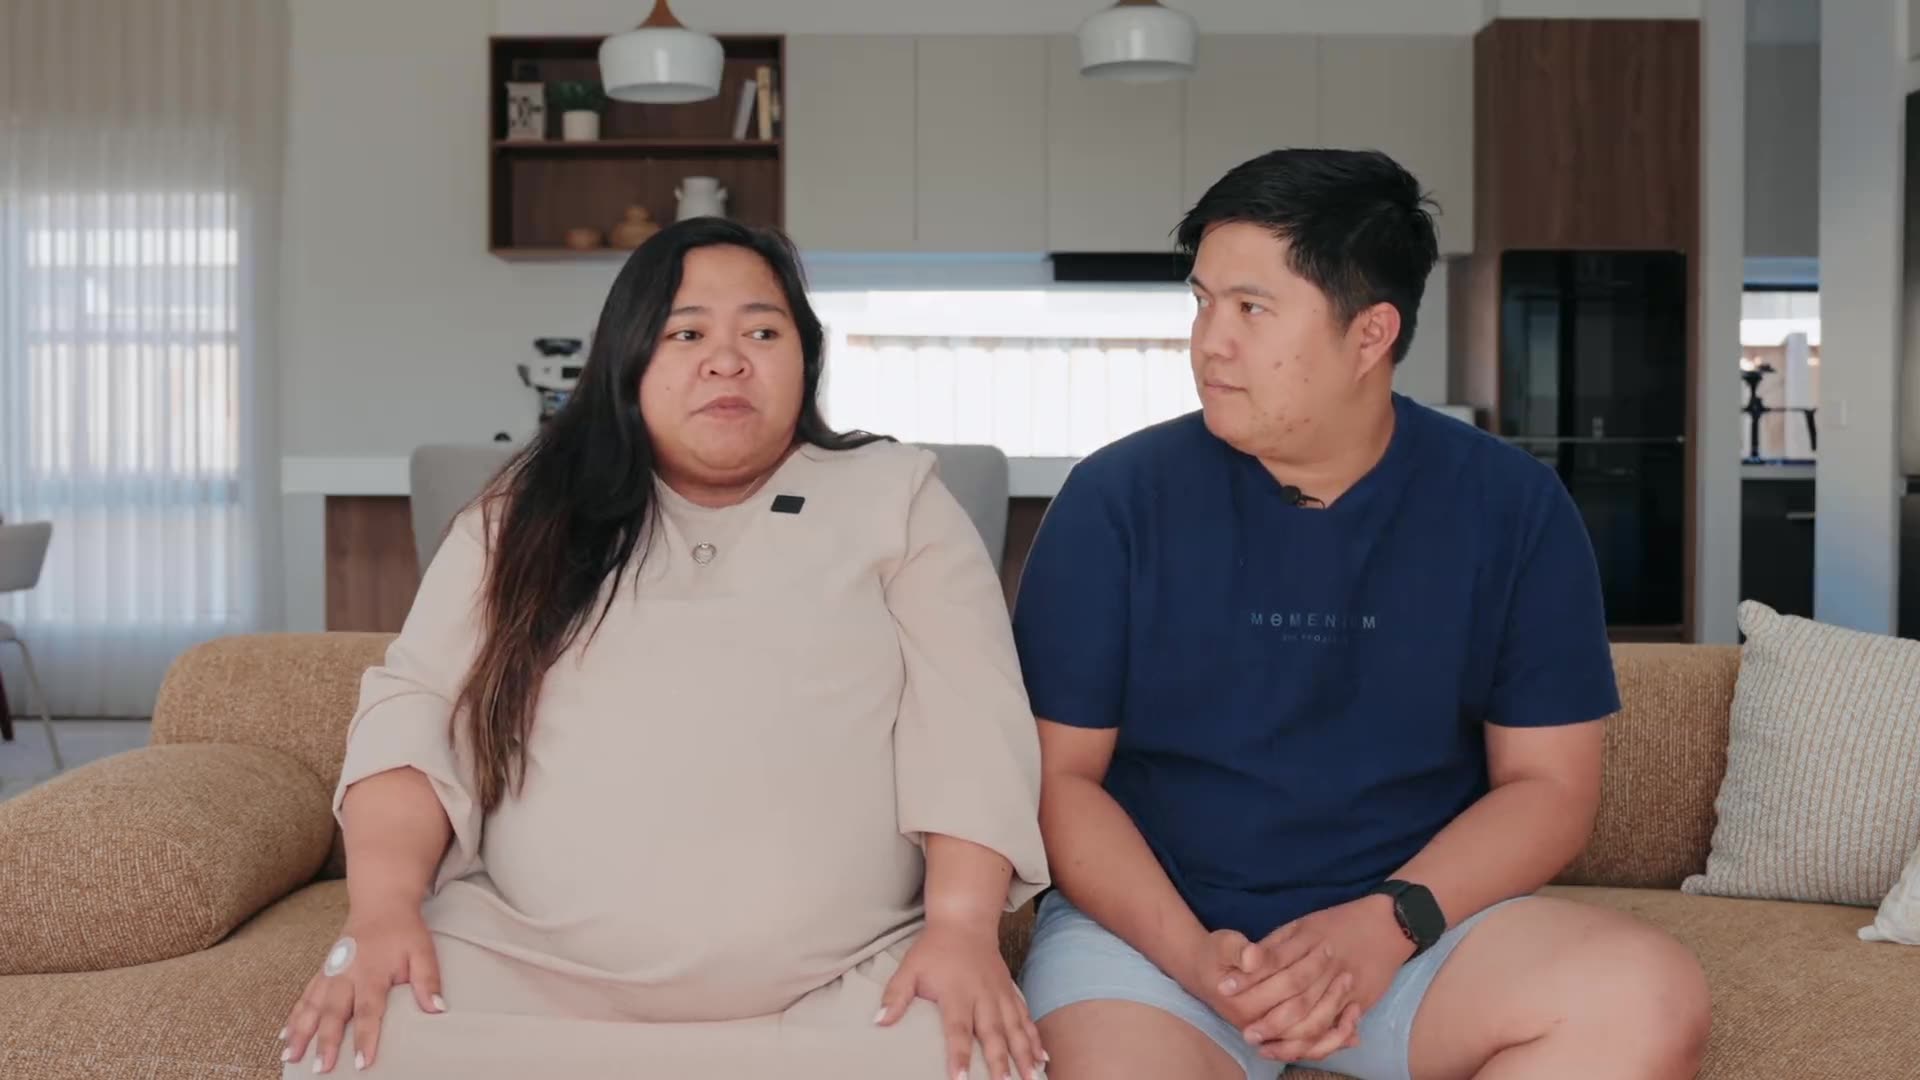 Client interview
The thinking behind the three packages
Srishti on camera, on why the scope is drawn where it is and what each layer is actually protecting. Under a minute each.
Book the call. We'll tell you which one your build actually needs.
Some families at contract stage need the Essential Edit and nothing beyond it. Some already at frame stage need more than they think. If you don't need us yet, that is what you will hear.
We'll bring this into the call as a starting point
The Essential Edit
Based only on where your marker sits right now, at contract signed. Nothing is applied and nothing is locked. You can change it on the call or before it.
It's free and there's no obligation. It works best before you sign with your builder.
Contract signed. 4 of the ten big decisions are still free to change.