 Snug Nest
Different homes. Different moments to join.
One family came to us the week they signed their builder. Another was already at frame stage. A third bought at auction, sight unseen. What each of them could still change came down to when they called.
Where you join decides what is still yours to decide.
Budget didn't separate these four projects. Neither did taste. The calendar did.
Pick the one closest to your build. Everything below re-scores itself against it.
Engaged us the week they finalised their builder.
Nothing was drawn that couldn't be redrawn. The whole list was still open.
Had a floor plan, and a colour appointment booked.
Late enough that a few choices cost a variation. Early enough that most didn't.
Already under construction.
The frame was up. We worked with the plan that existed and won where it was still winnable.
Bought at auction, sight unseen.
An existing home rather than a new build. That one has its own section further down.
It's further down this page
Contract signed.
From there, the 10 decisions on the Ledger re-cost themselves like this.
- Free to change
- 4
- Costs extra
- 5
- Means undoing work
- 0
- Locked in
- 1
Wherever the marker sits, something on that list is still winnable. That is the conversation we have on the call.
Open the full Ledger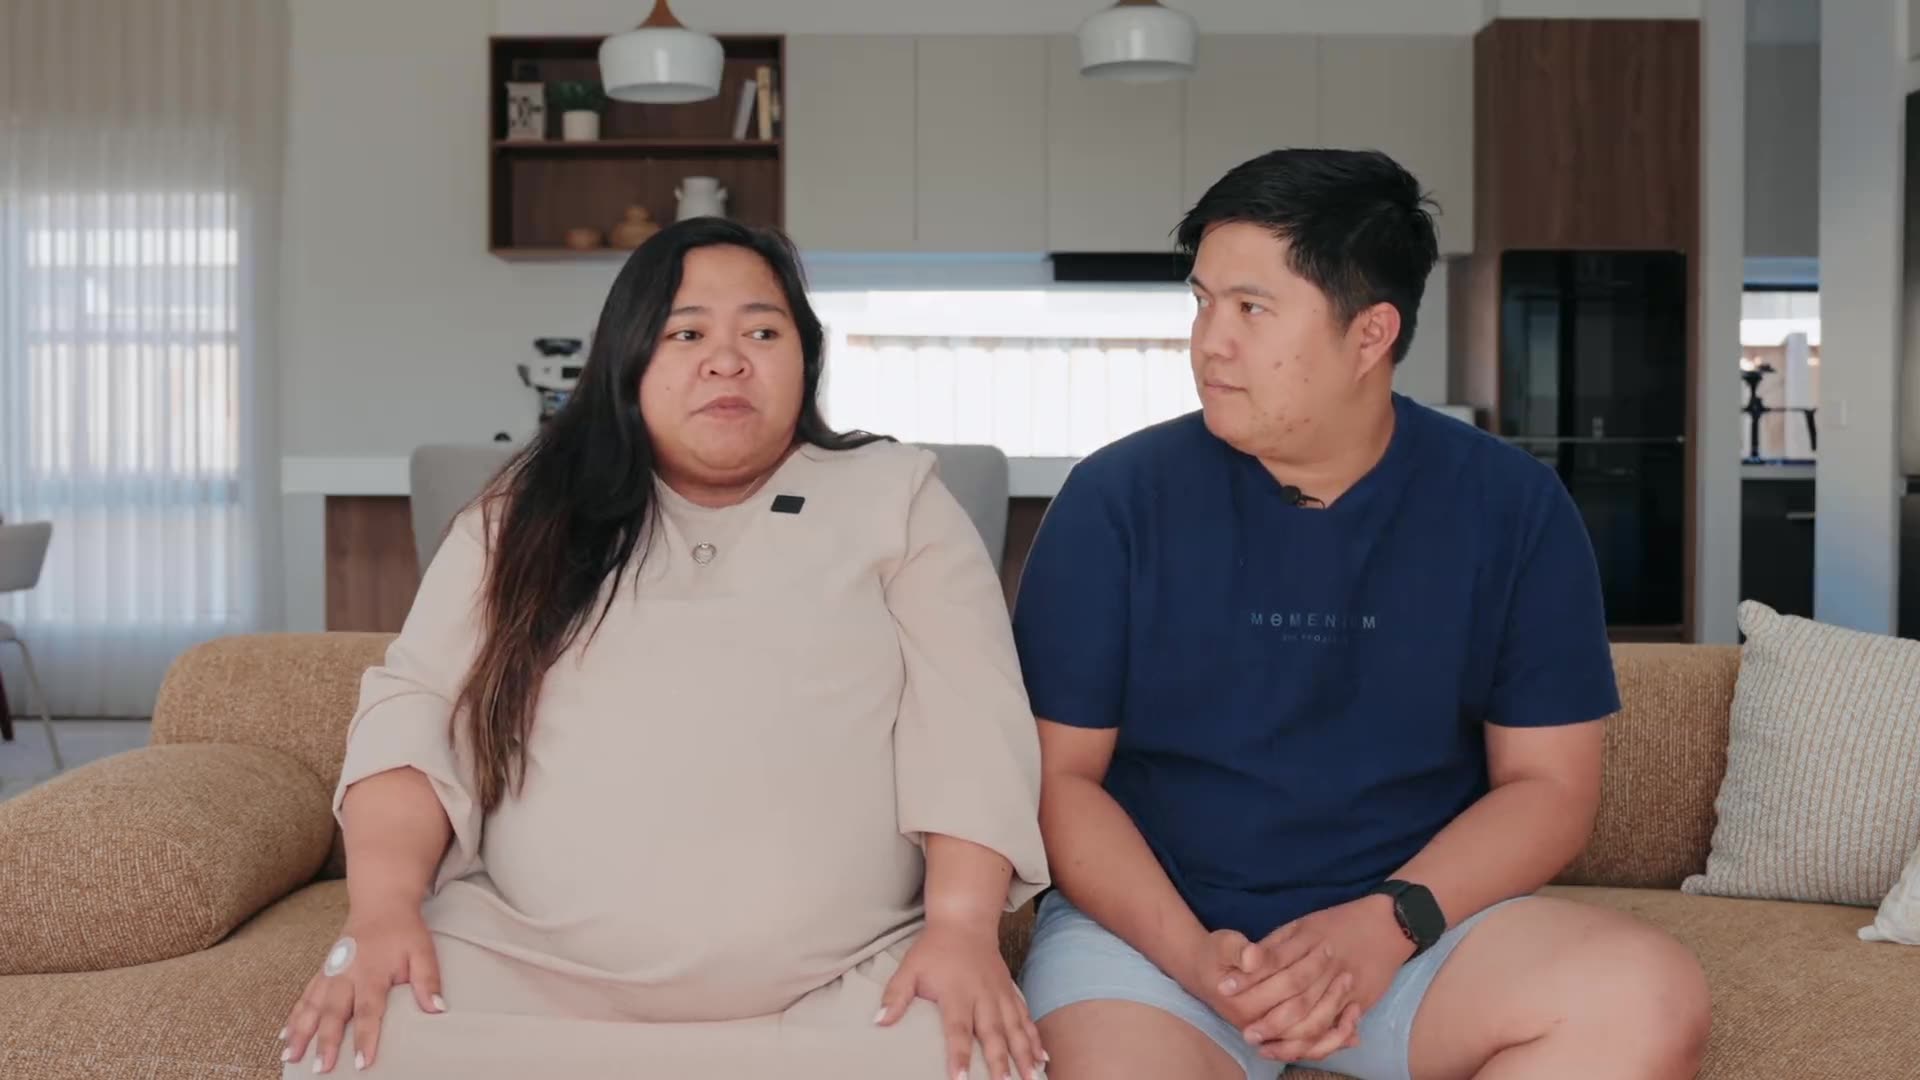 Client interview
Two years ago, this home was just an idea on paper.
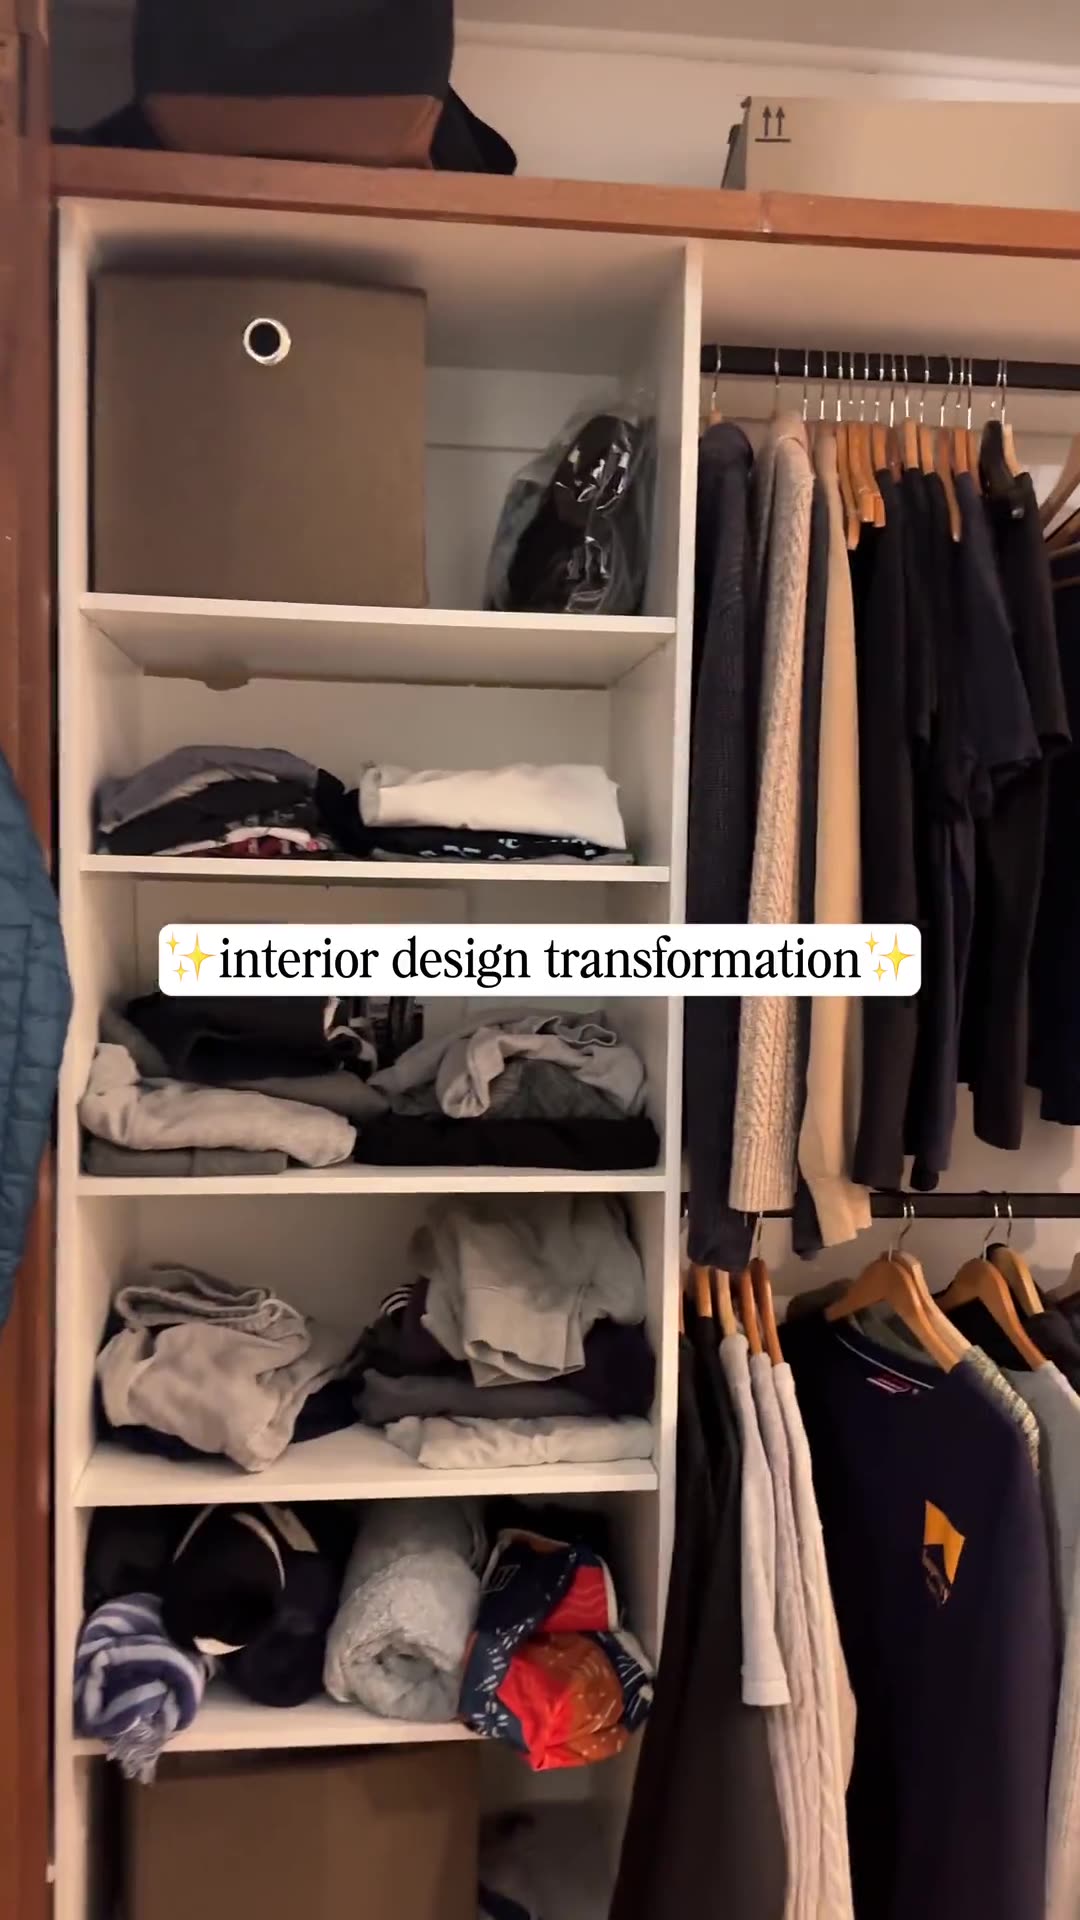
We were in before the layout was locked. Facade, materials, kitchen, bathrooms and joinery were settled as one set, before a single trade started. Then we stayed through the build, checking finishes and holding the house to the drawings. Luxury isn't created at the end. It's protected the whole way through.
“I don't want to burden ourselves with making expensive mistakes.”
That is one client's experience, not a guarantee.
“The details are there. Nothing is missed. You made sure that we are involved in each step.”
“Six months pregnant, moving in. Everything was, you know, arranged.”
The rooms, project by project.
Open any project to walk its full set. The gallery keeps its place in the address bar, so a room you like is a link you can send.
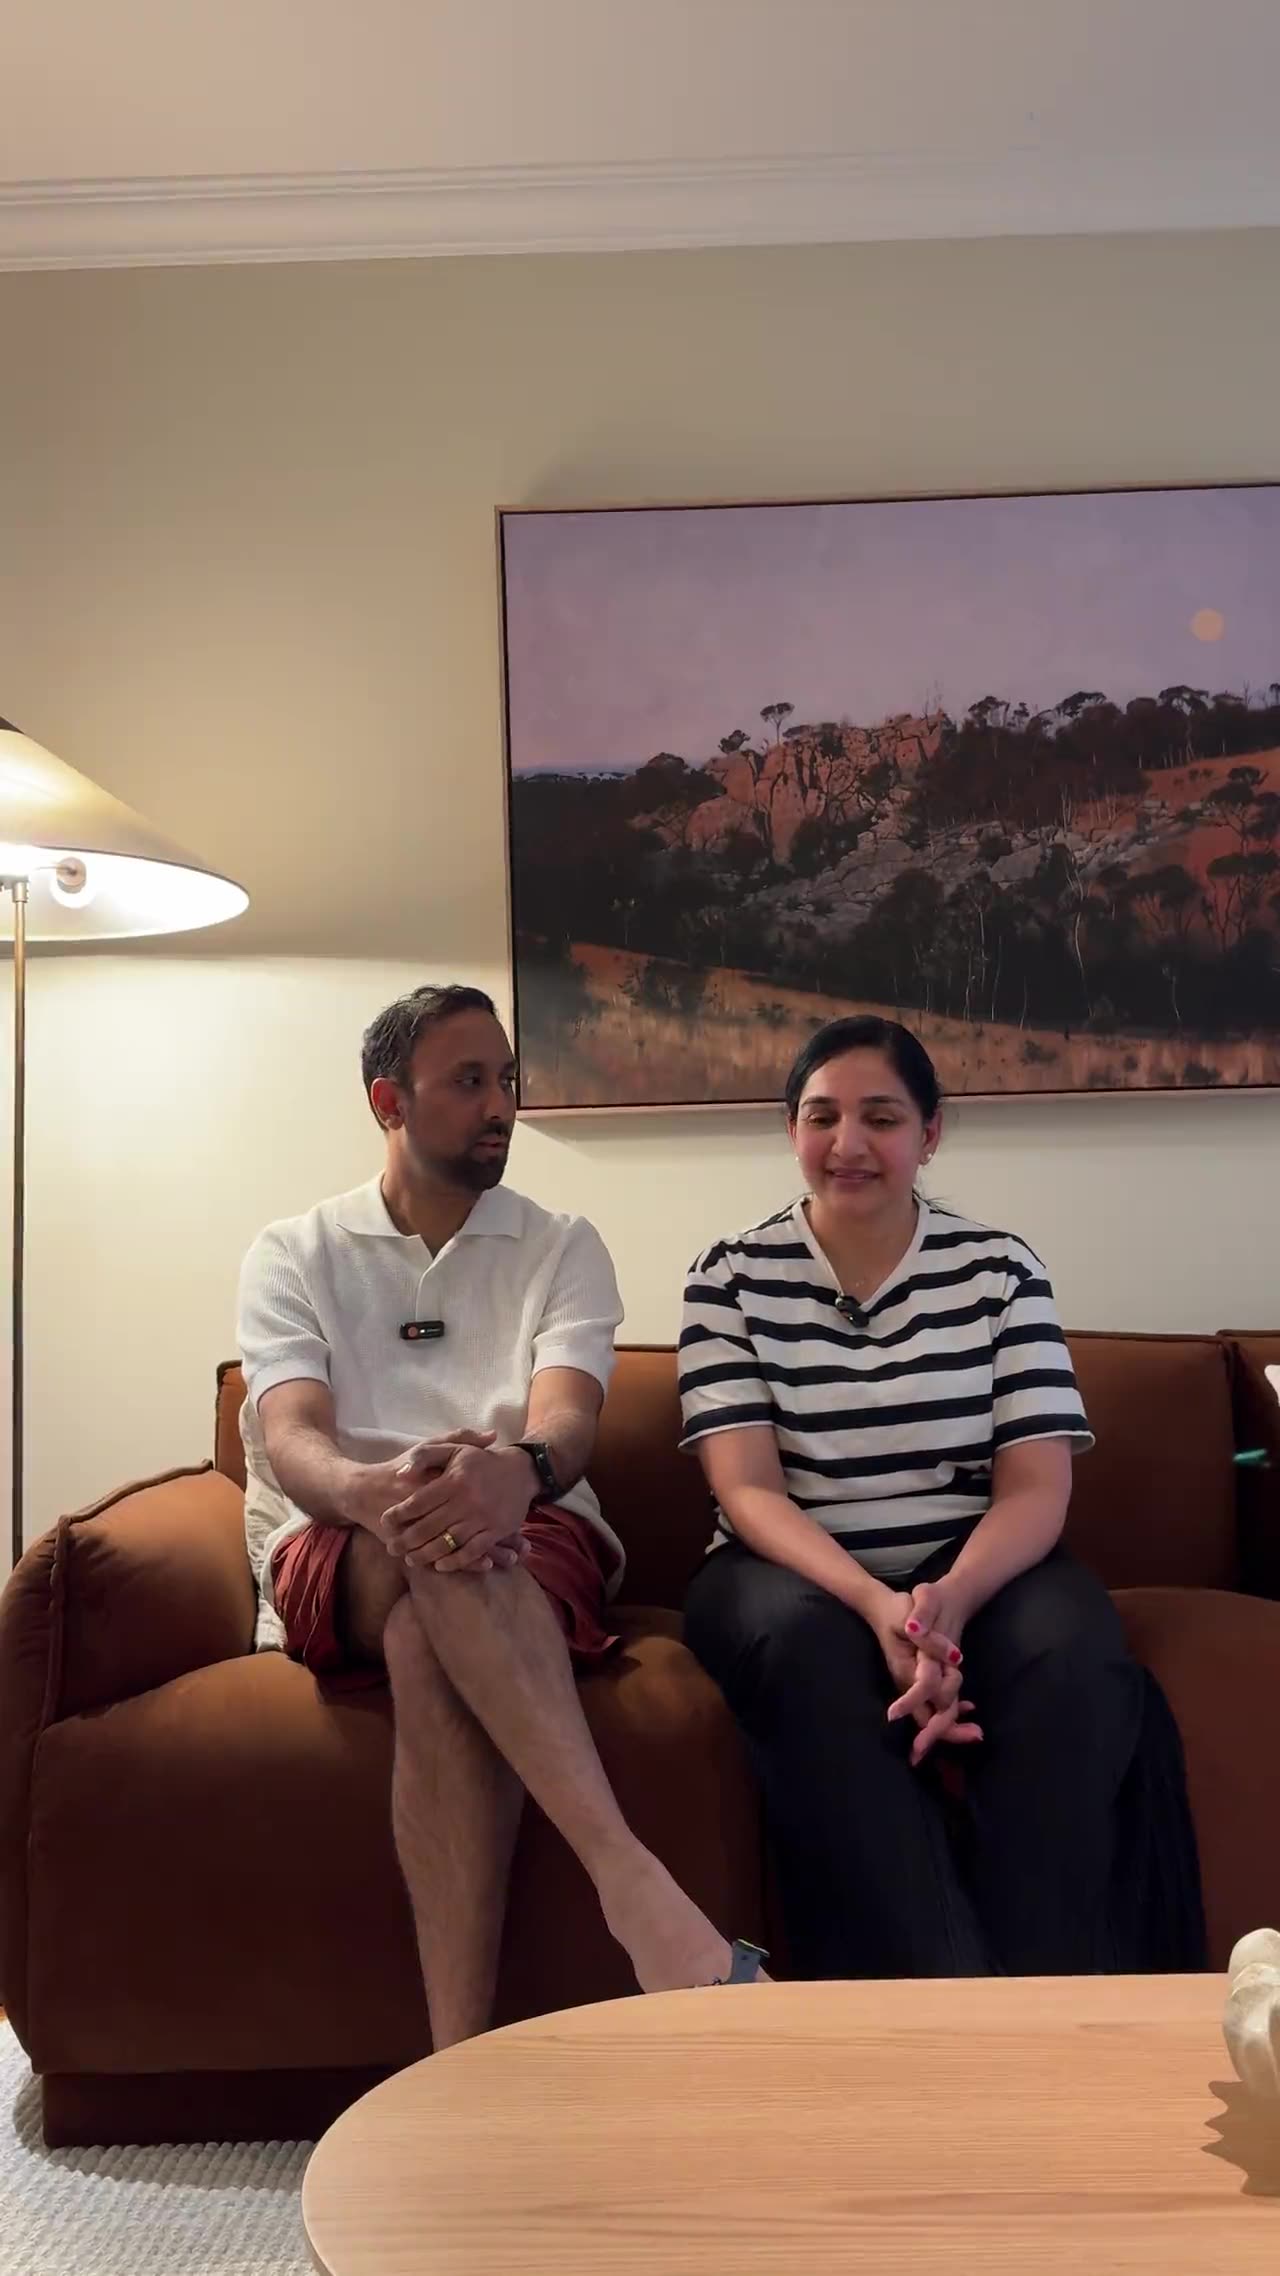
The set above is the finished house. This is the family who live in it, describing how the decisions behind it actually got made.
 Hillside
Every one of these was a plan on a screen before it was a photograph.
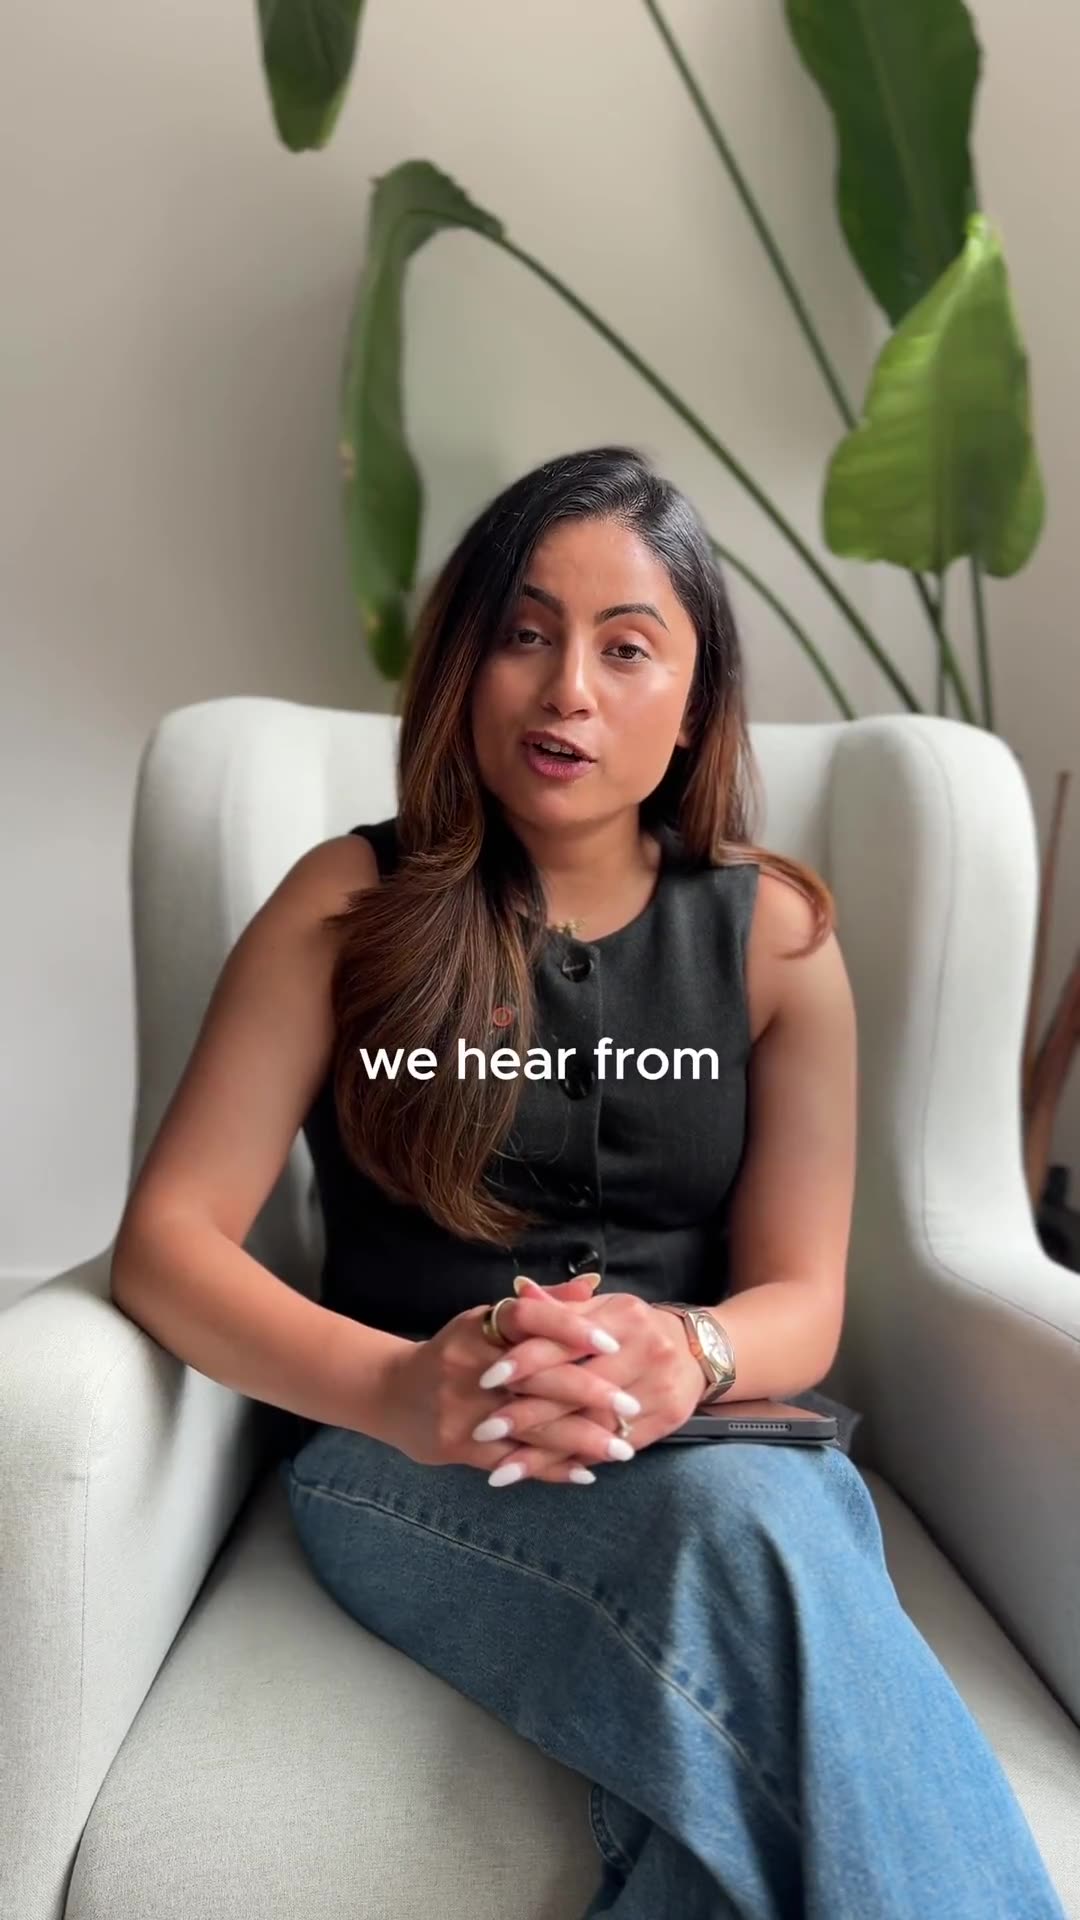
Bring yours — the floor plan, the builder's selection list, whatever you have so far. Thirty minutes with Srishti and you'll know which parts of it are still yours to move.
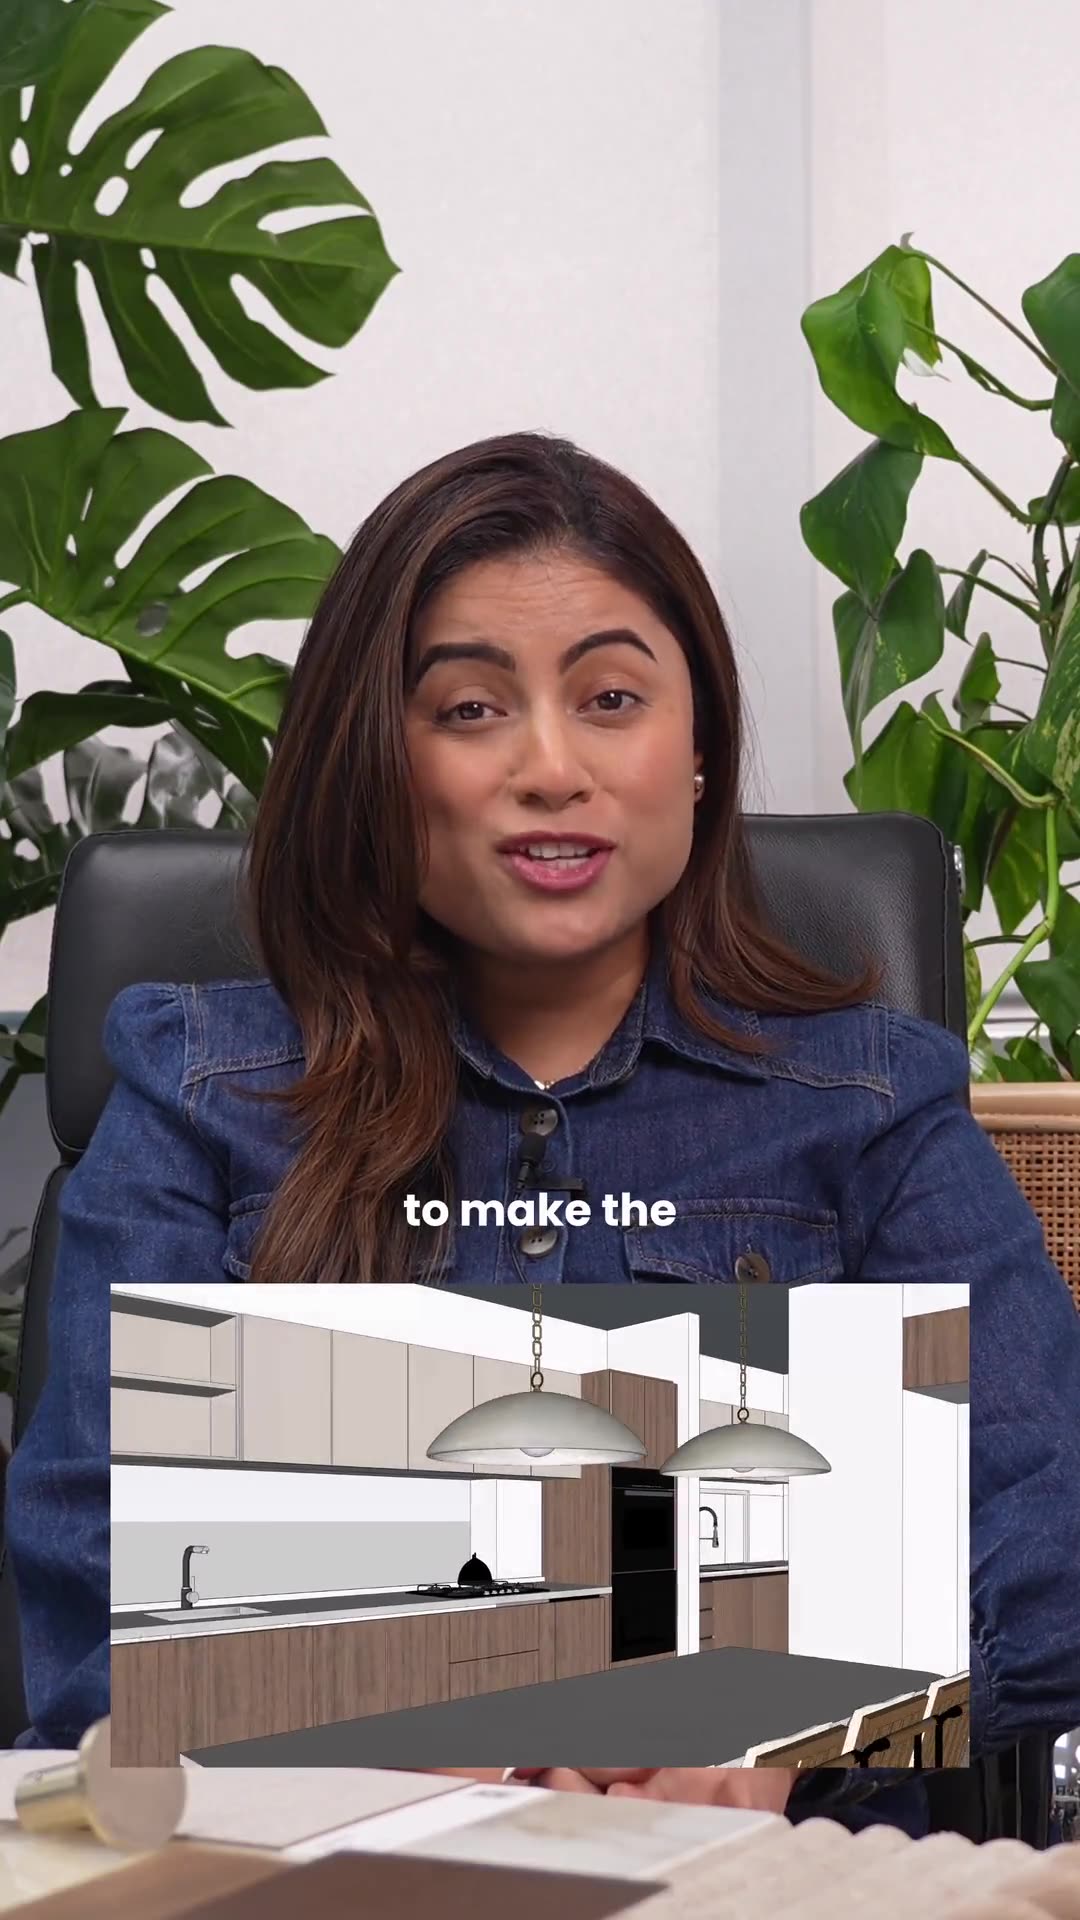
A render isn't there to look impressive.
It is a decision-making tool. Scale, proportion, how a floor tile reads against the joinery colour, all understood while every part of it is still a choice. It also makes an approval mean something, because everyone is finally looking at the same house.
“A couple of weeks later, she would show me the 3D rendering of what it would look like. That was really, really exciting. And I found, oh my goodness, my lounge room could actually look like that.”
Photographs, not visualisations.
These four sets were shot in the houses themselves, once the work was done and the families had their keys. Open any of them full size.
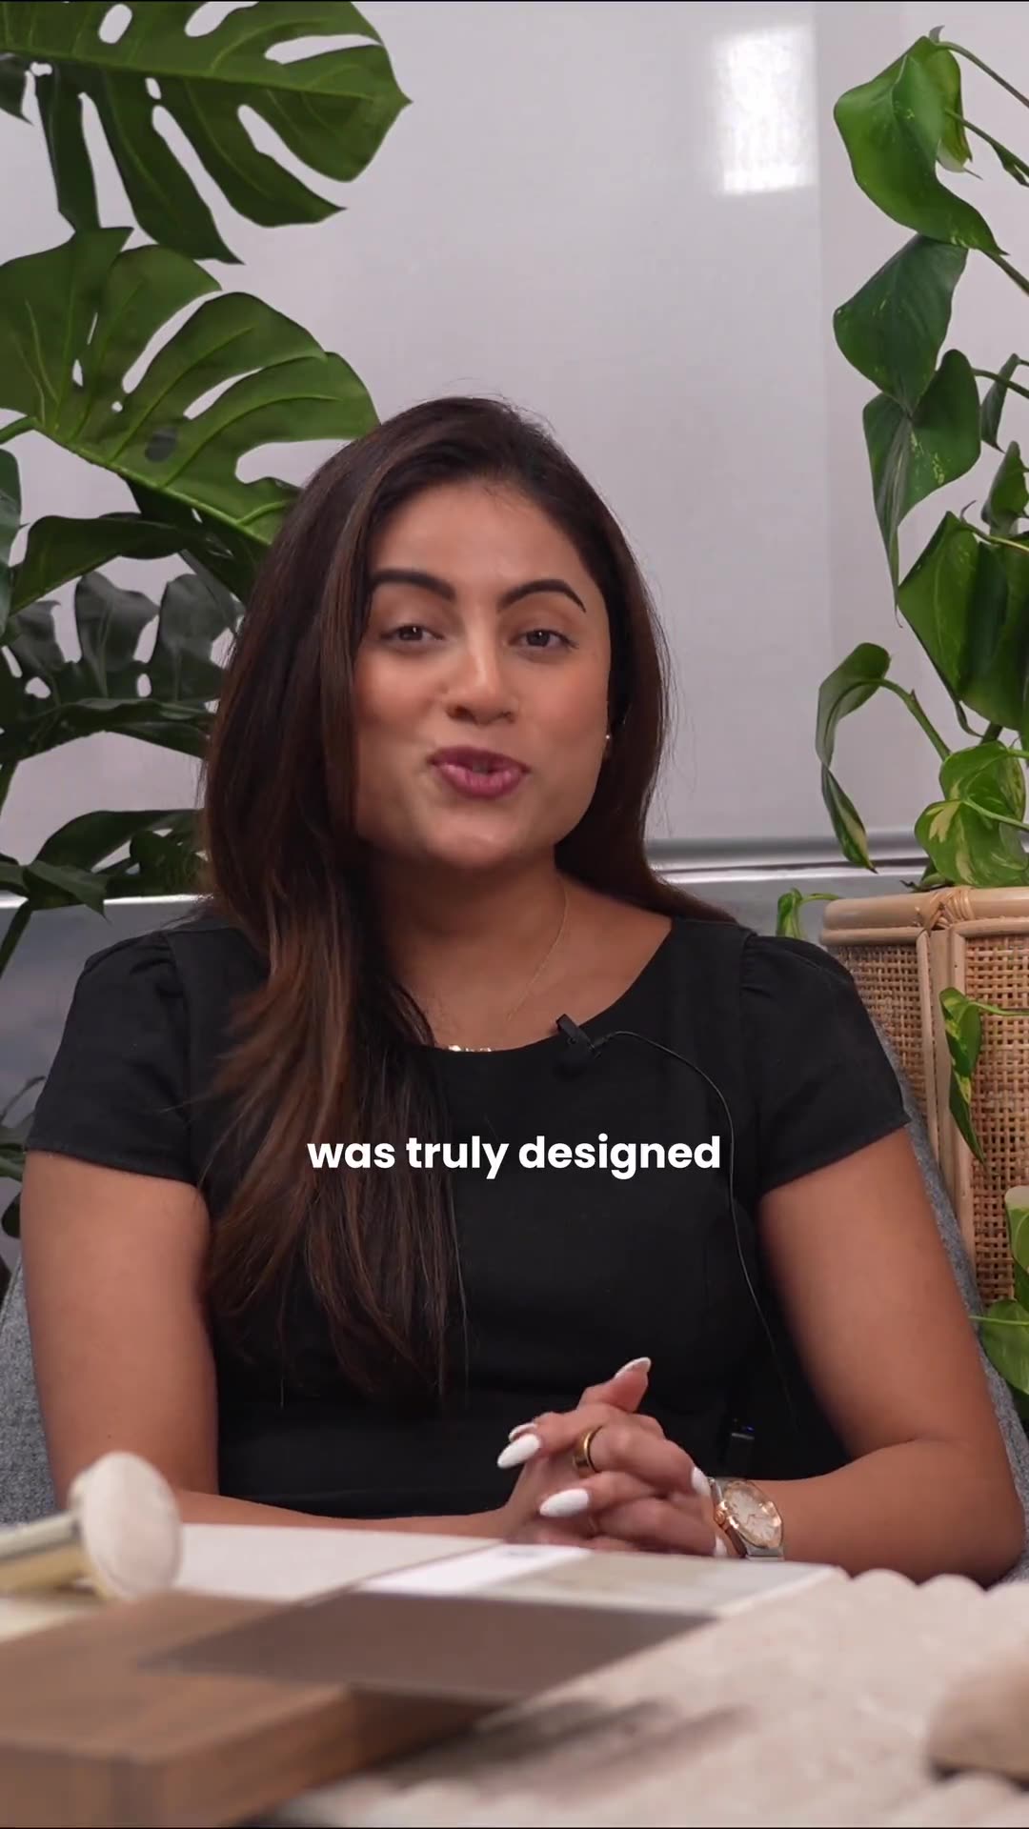
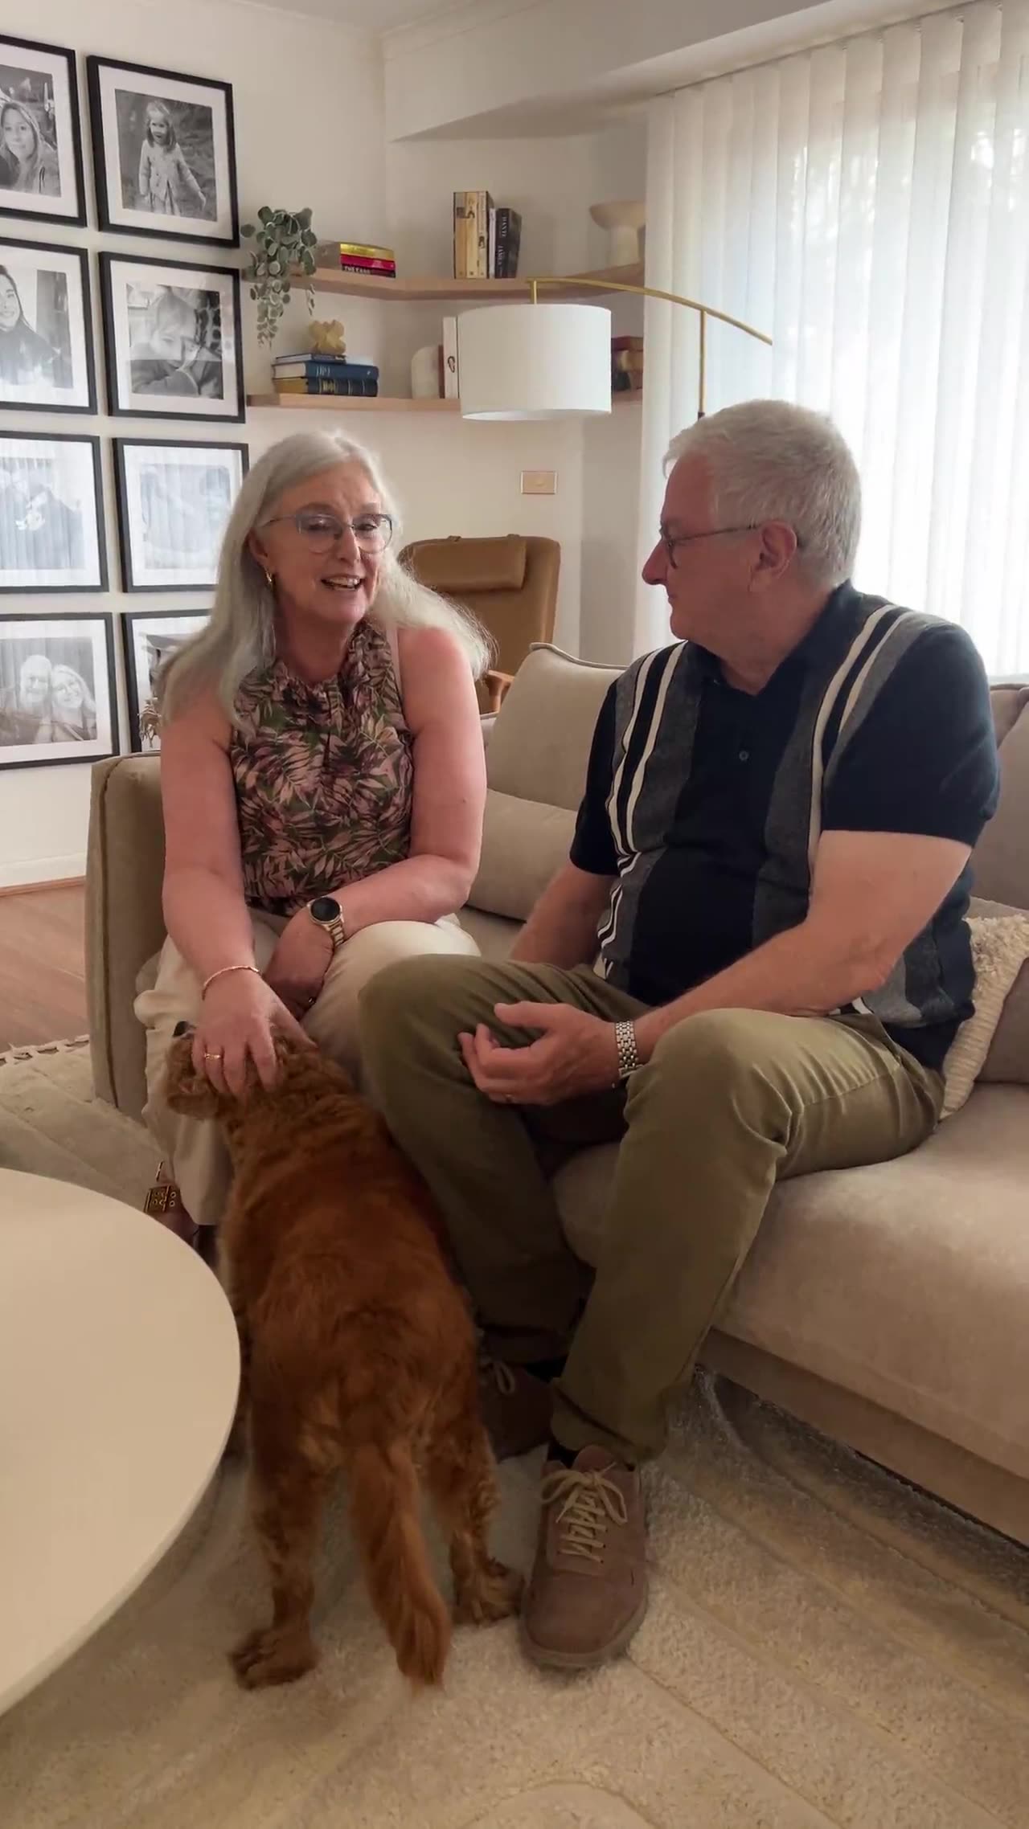 Client home
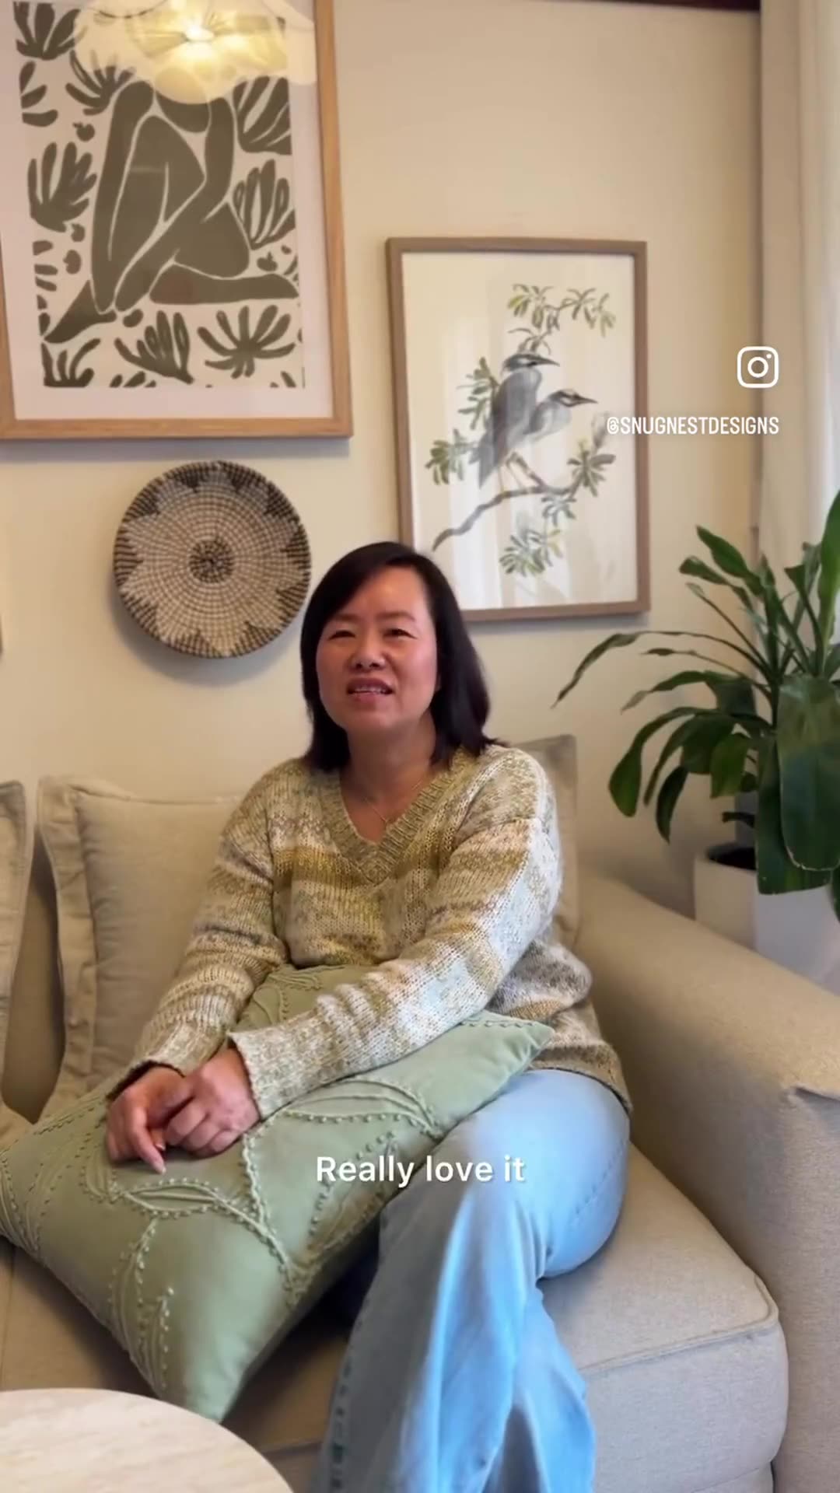
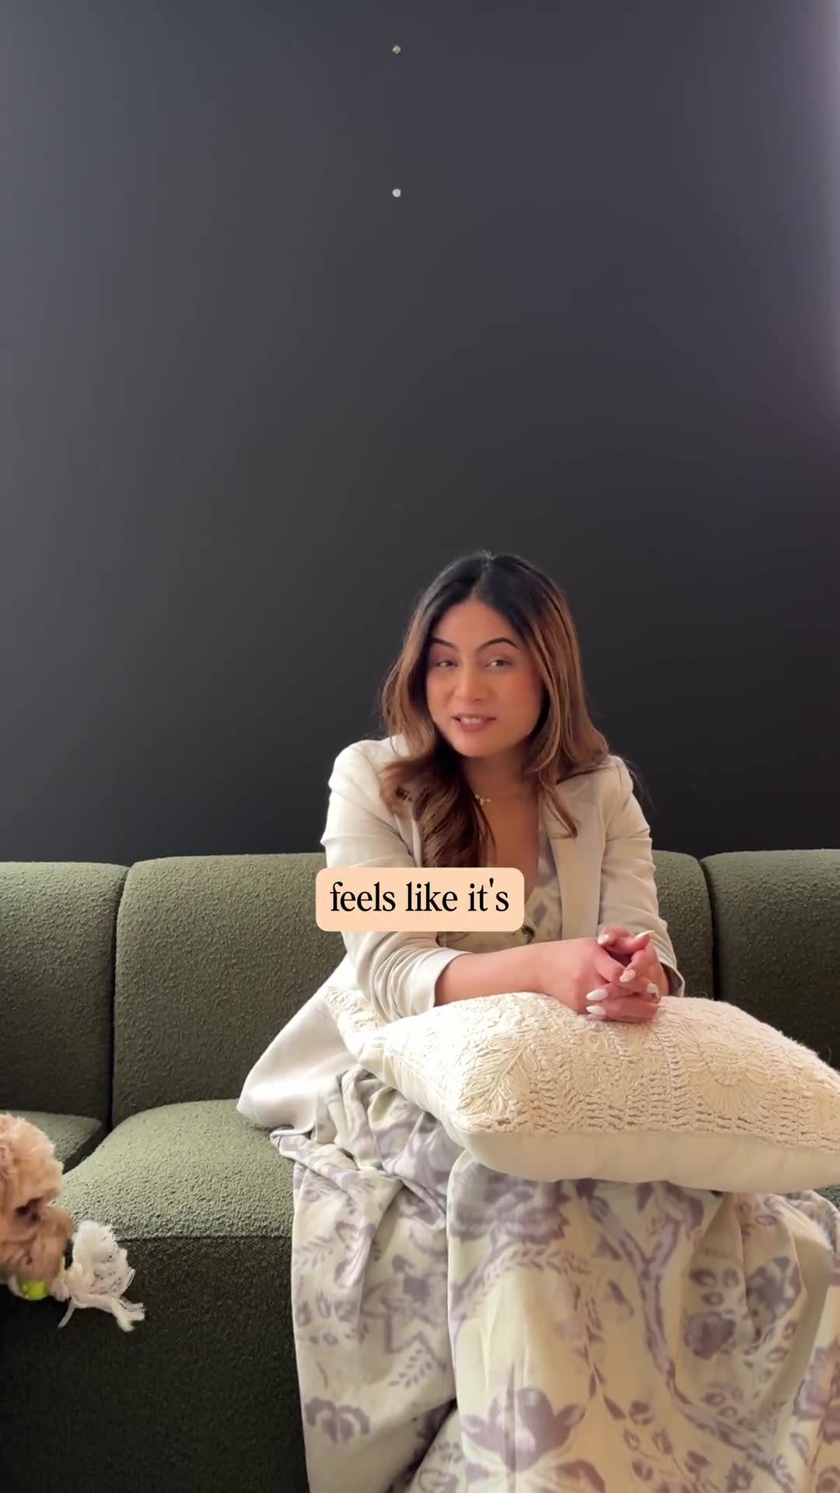
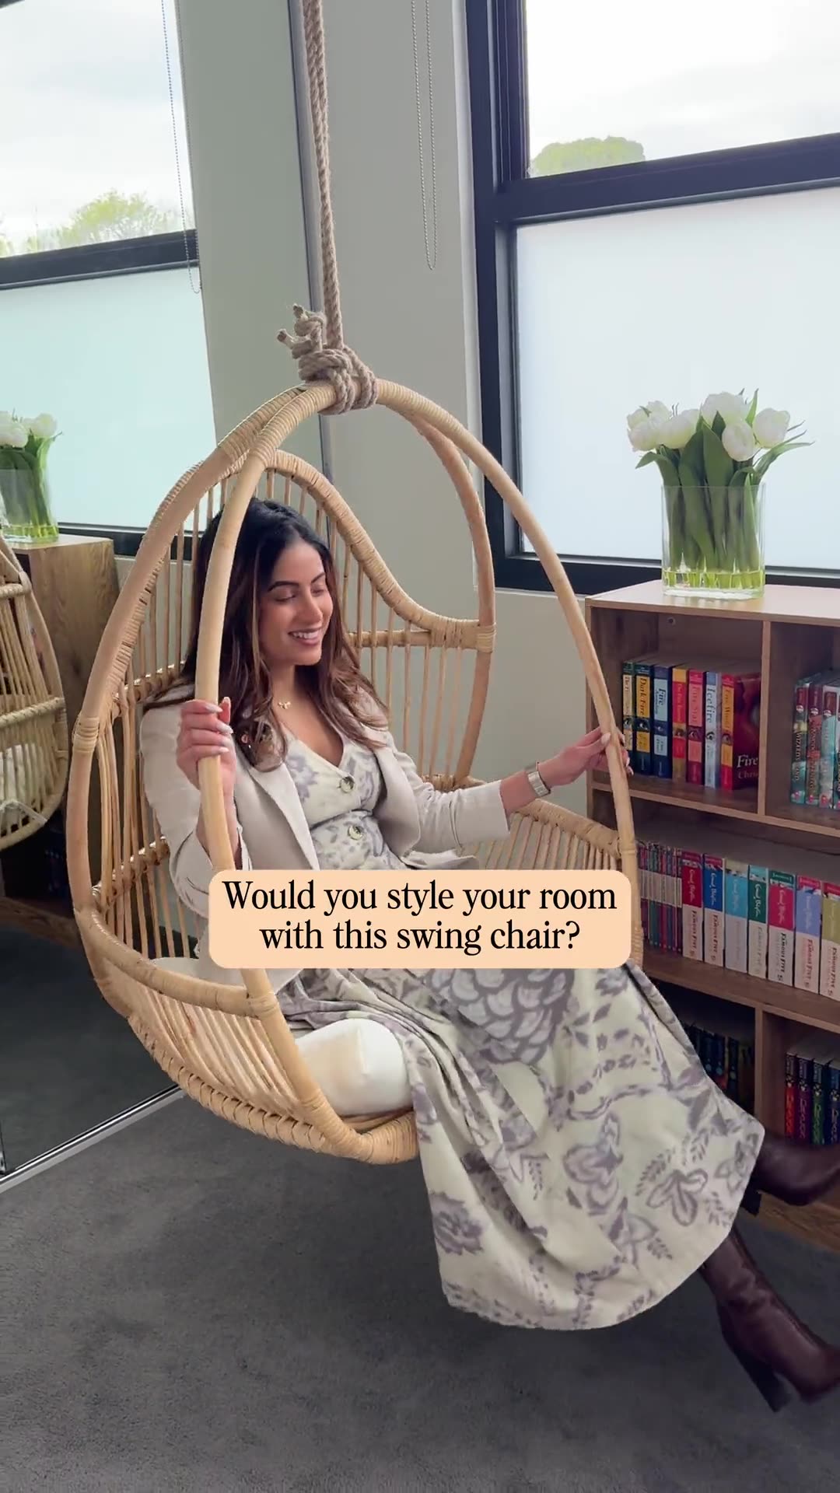
Families talking about their own houses.
Full interviews rather than a slogan cut out of one. Each is a single client in a single sitting, and each starts playing the moment you open it. Sound on.
An existing home is always a different puzzle.
Heritage, part-renovated by a previous owner, then taken further. The process doesn't change: work out how the family actually lives, then settle every decision as one set rather than one at a time. What changes is that the house already has opinions, and some of them are worth keeping.
The pieces that arrive at the end are chosen at the beginning.
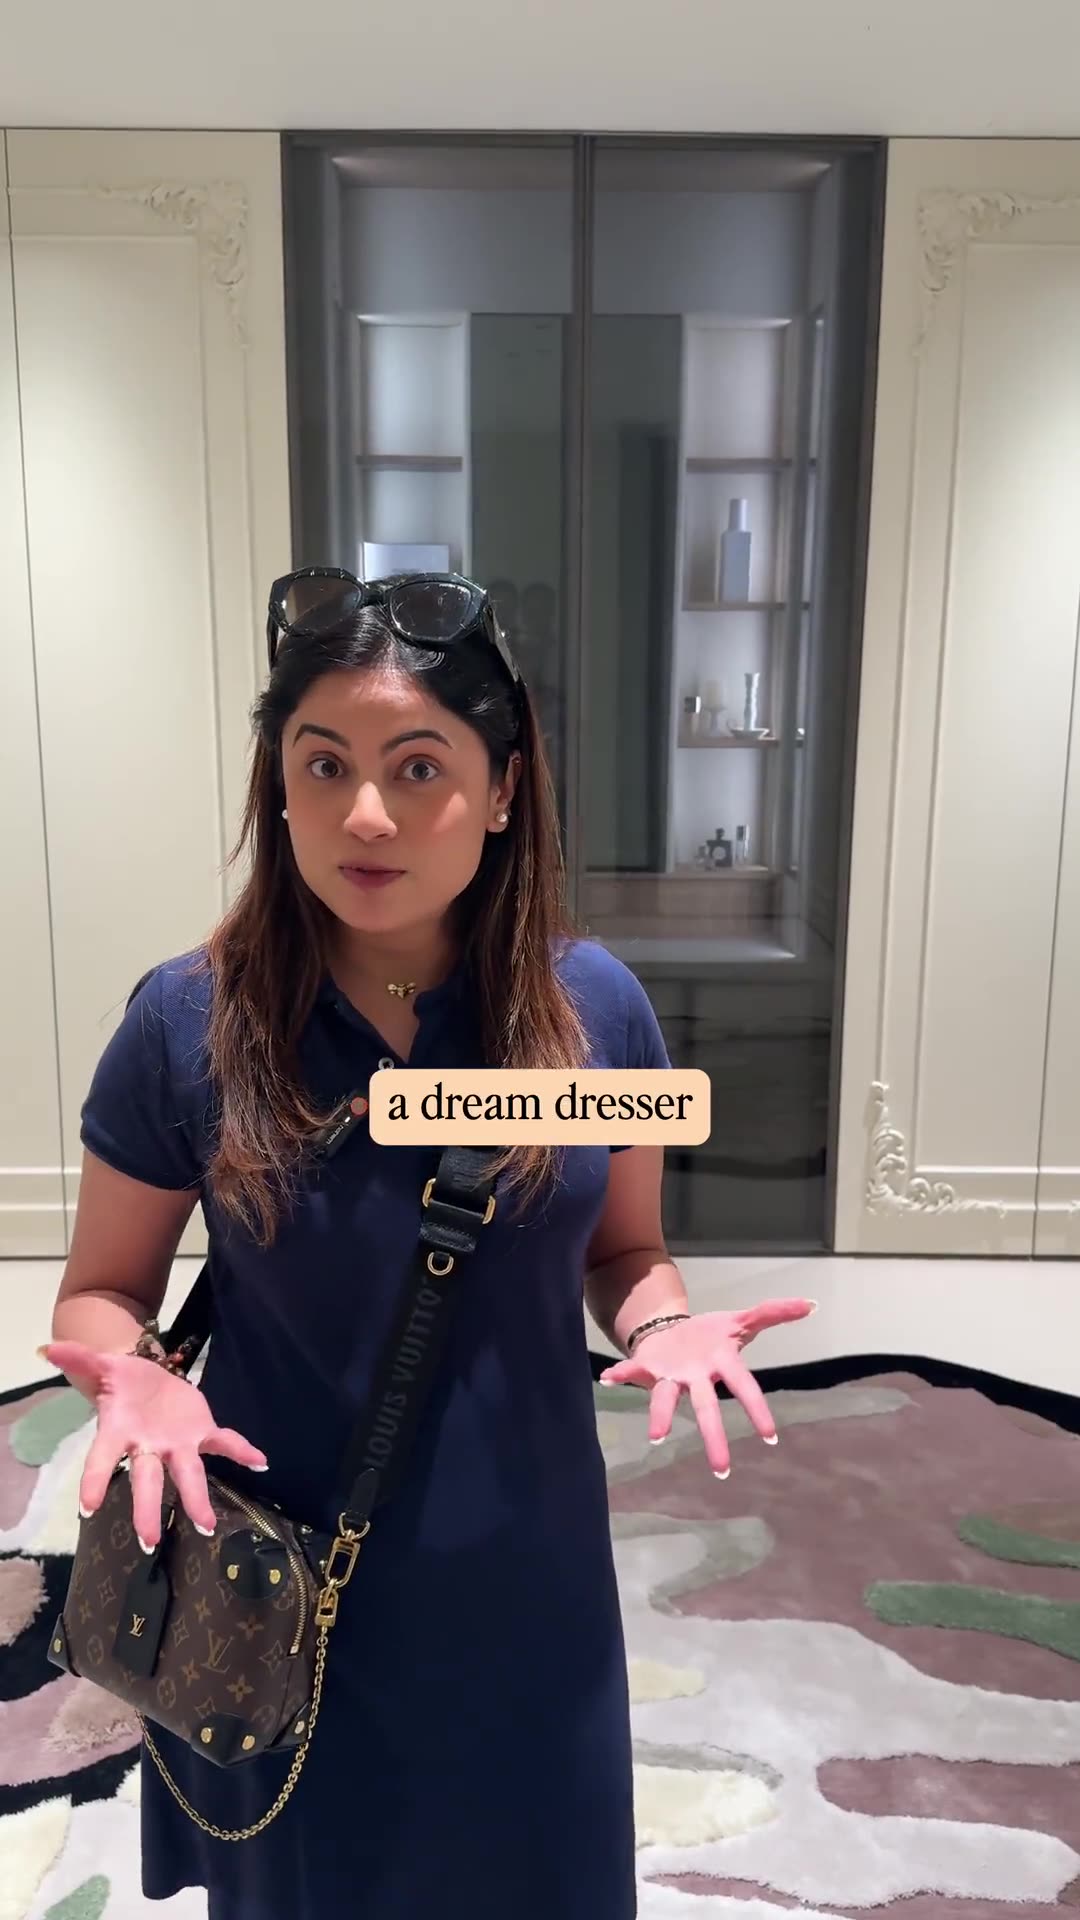
Joinery, wall panelling, the green dresser a whole room gets built around. Drawn, sourced and installed by the studio that made the plan.
Some of it is chosen a long way from Melbourne. Srishti walks the factories and the panel studios herself, which is why a finish can be specified rather than picked off whatever the supplier happens to stock.
None of these families knew what they wanted on day one.
They knew roughly how they wanted to live, and they asked early enough that it could still be designed around them. Tell us where your build is up to. We'll tell you what is still worth changing, and what isn't.
Thirty minutes with Srishti. It's free, and there's no obligation. The form already knows your build is at contract signed, so you won't be asked twice.