 Snug Nest
The most expensive mistakes happen on paper.
Not on site. Four of them are below — a door, a tile showroom, fourteen upgrades and a builder's quote. Each one is rebuilt here so you can make it yourself, and find the moment it stopped being free.
None of these is a story about a bad builder.
Every one is a decision that looked small on the day somebody asked you for it. Srishti sees the bill for them afterwards.
“I have seen so many homeowners either living with regrets or spending thousands fixing these later.”

Where is your build up to? Pick a stage and the four cases re-read themselves, including telling you when one has already passed.
At contract signed, 4 of the ten decisions we track are still entirely yours and 1 are already built. Wherever you are, something is still winnable. See all ten.
- A door in the middle of the wall facing the bed.Costs extraEnsuite and internal door positionsCosts extraFloor plan flow
- Two hours in a tile showroom, under a light you will never live in.Costs extraIndoor–outdoor tile continuityCosts extraKitchen layout and sink position
- Fourteen upgrades, each one reasonable on the day it was asked.Free to changeJoinery and feature wallsFree to changeElectrical and lighting plan
- A quote that stopped before the house was finished.Free to changeFurniture clearanceFree to changeWindow furnishings
Four different cases. The same shape underneath all of them.
A new build is hundreds of decisions taken in a row: layouts, finishes, materials, colours, lighting, joinery. None of them arrives labelled as the one you cannot take back.
Srishti lays out the whole sequence in the film here, in about eighty seconds. If you would rather work through the four cases first, they start directly below.
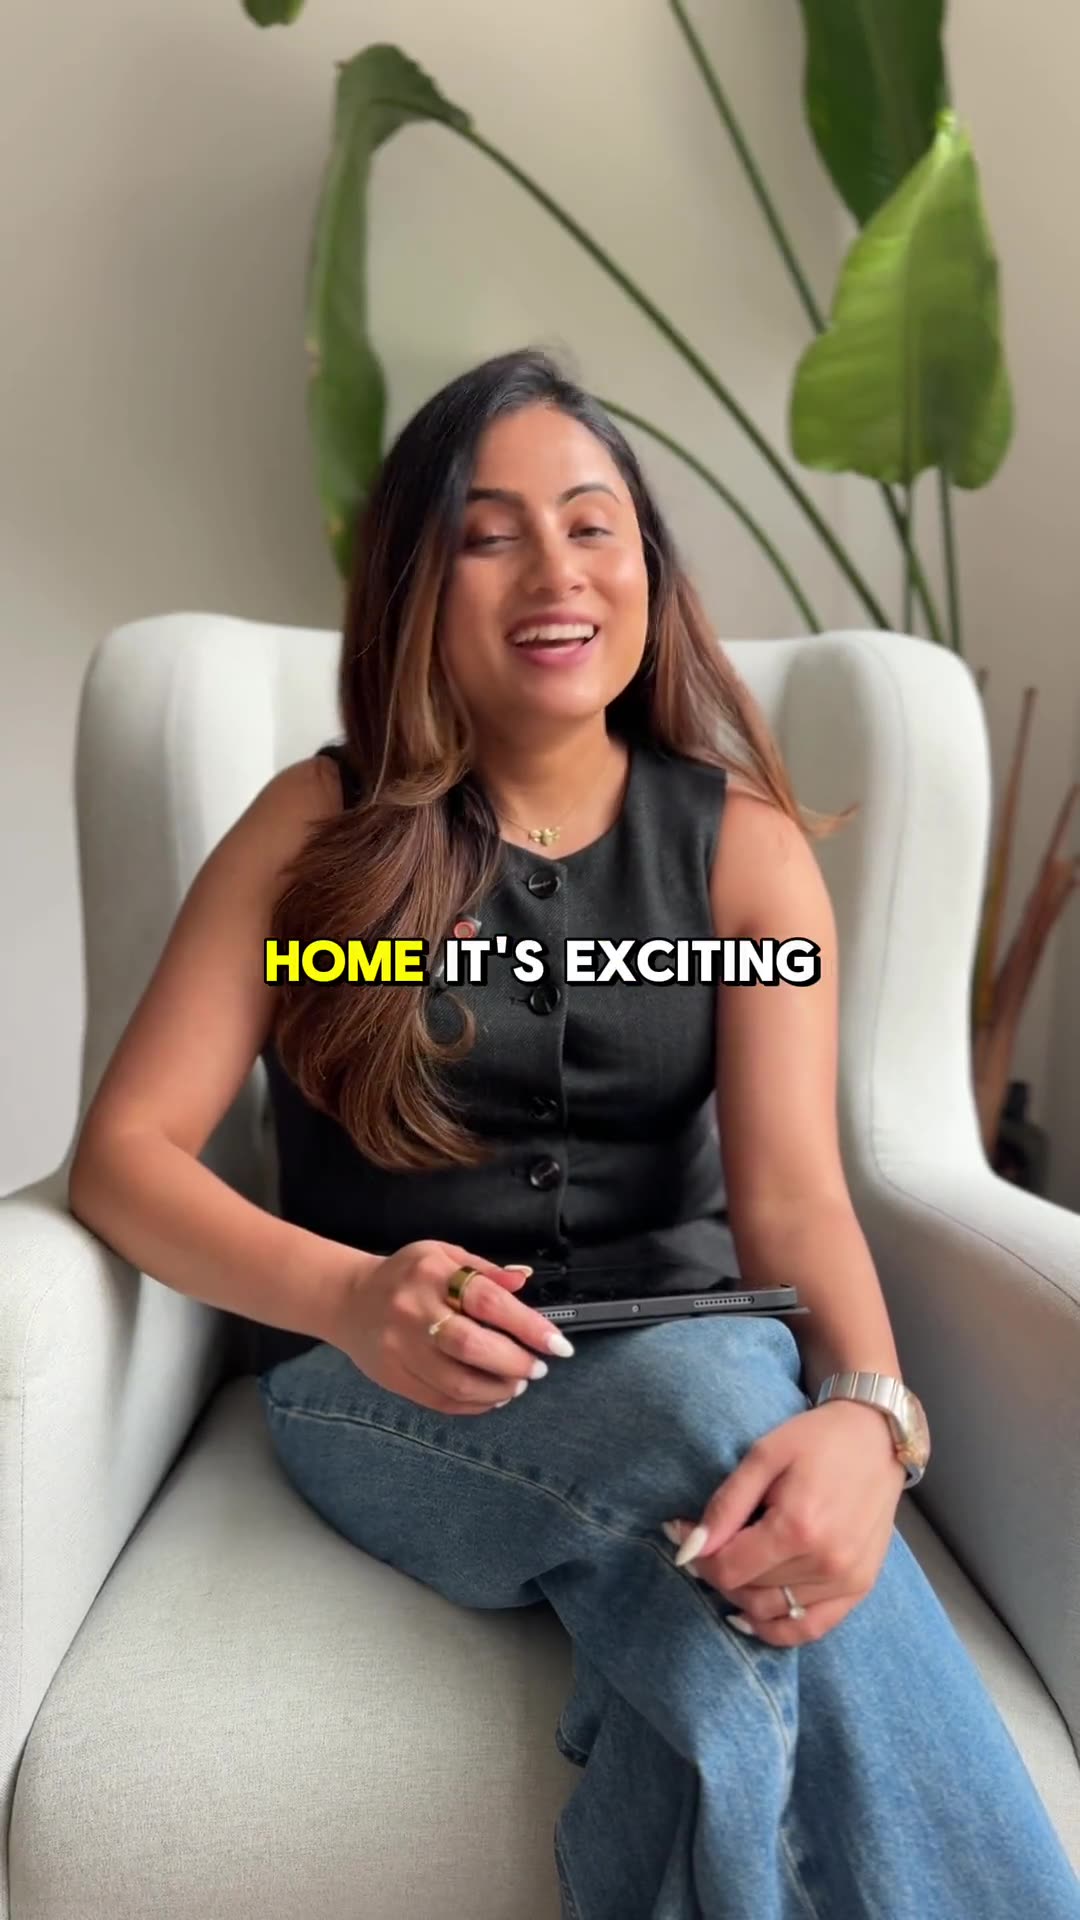
One badly placed door almost ruined this entire master bedroom.
The builder put the ensuite door dead centre on the wall facing the bed. The first thing this family would have seen every morning was a bathroom door. And because the door sat in the middle, the television they had listed as non-negotiable had nowhere square to go. It would have ended up shoved into a corner.
Moving it fixed the bedroom and the ensuite at once: room for a bath centred on a feature wall, with the shower and toilet out of the sightline. “Now, these might sound like small details, but they directly impact how you experience your home every single day.”
- First thing you see from the bed
- ProblemA bathroom door, straight on.
- The television
- ProblemNo run of wall long enough. It ends up in a corner, or on the wall you didn't want it on.
- The ensuite
- ProblemNo wall long enough for the bath. Shower and toilet sit in the line of the open door.
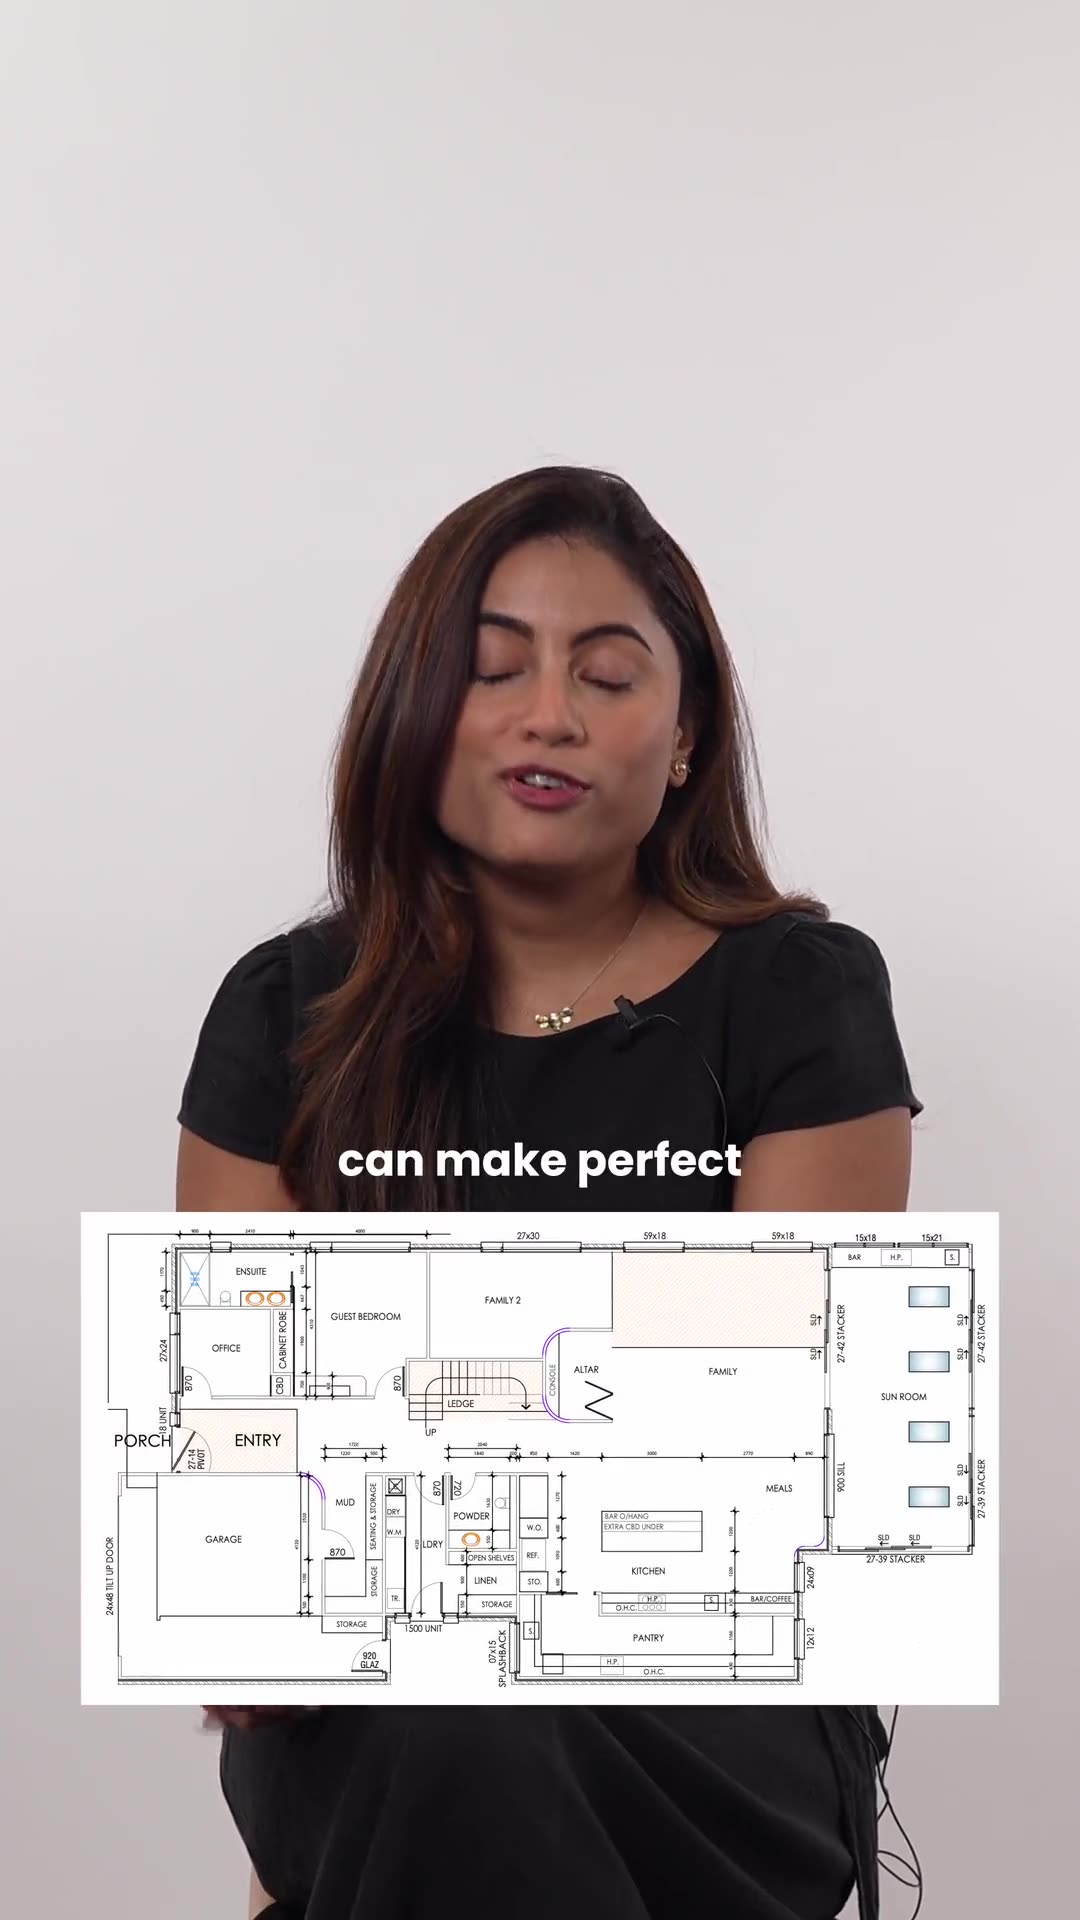
The drawing above is a diagram, not your house. What it shows is the one thing a floor plan never does on paper: where you will be standing, and what you will be looking at, every morning for the next decade.


You stood in that tile showroom for two hours.
You picked something that looked beautiful in that fluorescent light. In your house it looks like nothing you imagined. “It happens more than you would think.”
A showroom has one light source, and it is not one you will ever live under. No windows, nothing casting a shadow, every grey a little cooler than it will be at seven in the morning in a north-facing kitchen.

One light source, and it is not one you will ever live under. Choose a scheme, then lock it in.
Floor tile
Benchtop
Cabinetry
A demonstration, not a selection board. Real boards are built from physical samples and looked at in your house, at the hours you are actually in it.
Once it is locked it stays locked. That is the only part of this demonstration that is completely accurate.

Beautiful finishes can still feel wrong under bad lighting
Srishti on camera, 24 seconds.
Your real selections each have a moment like that lock. Which of yours have already passed depends on where your build is up to, and that is the first thing the call sorts out.
The showroom is one appointment. The selections behind it run for months.
Seventy-five seconds on the order we run them in: floor plan first, then facade, then flooring, cabinetry and tapware decided against a whole scheme rather than against whatever is on the sample bench that morning.
Fourteen upgrades. Say yes to each one.
Every item on the list below is one a real family agreed to, one at a time, each defensible on the day it came up. “Most budget blowouts aren't one giant mistake. They are dozens of decisions made without a clear plan.”
Fourteen upgrades, one at a time.
0 of 14 decided
Stone benchtop upgrade
It's the surface you touch every day.
Taller ceilings to the living zone
The room felt tight in the display home.
Extra powerpoints through the house
You can never have too many.
Pendants over the island
The island looked bare without them.
Upgraded tapware throughout
The standard set looked builder-grade.
Tile to ceiling in the main bathroom
Half-tiled walls look unfinished.
Tile to ceiling in the ensuite
It would be odd to do one and not the other.
Feature wall to the living room
Something had to happen behind the television.
Stacker doors to the alfresco
You want the party to spill outside.
Upgraded front door
It's the first thing anyone touches.
Butler's pantry joinery
The main kitchen has to stay clean.
Landscaping front and rear
The house can't sit on dirt.
Window furnishings throughout
The neighbours can see in.
Decorative lighting through the house
The downlights alone felt like an office.
The running count appears after 8 decisions.
Which is roughly how it arrives in a real build. One reasonable yes at a time, with the total somewhere out of sight.




Nobody regrets the list. They regret the week it reached them.
Every one of the fourteen was answerable. They simply arrived one at a time, after the point where answering them was still free.

The biggest regret we hear from new home builders
Srishti on camera, 77 seconds.
A builder's quote is not what your finished home costs.
Furnishing, lighting, landscaping, custom joinery, window furnishings. Srishti calls these “unavoidable expenses”, and they are the ones nobody budgets for until the keys are already in their hand.
Switch each one on below. Every band is the same width, because we are not pretending to know what yours will cost.
Switch one on. Every band past the dashed line is a real cost with nobody's name against it yet.
A builder's quote isn't what your finished home will cost
Srishti on camera, 23 seconds.

What it looks like when none of this happens.
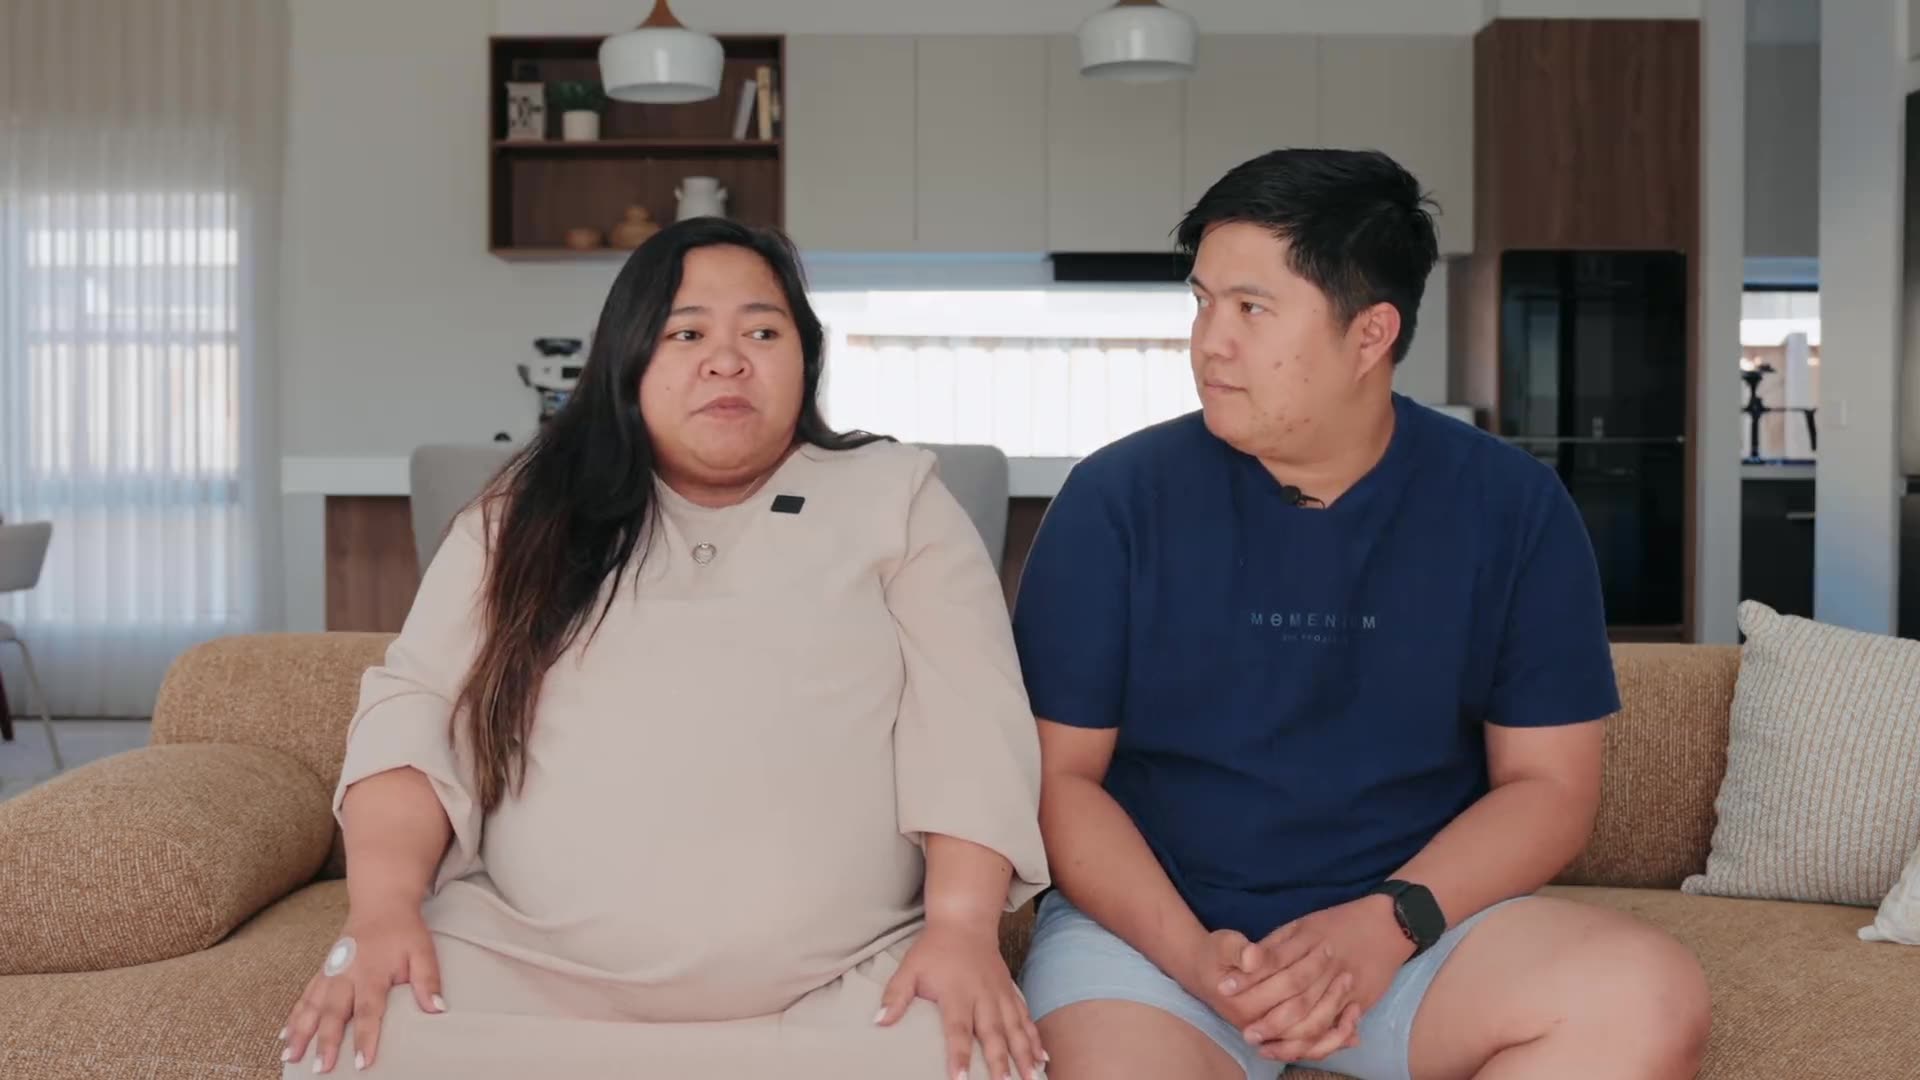
The design work on this Officer build finished before construction started. No variations, no structural changes, no rework.
 Client interview
“I don't want to burden ourselves with making expensive mistakes.”
“The details are there. Nothing is missed. You made sure that we are involved in each step.”
One client's own experience, not a guarantee.


The questions that come up once you have read all four.
Pick one and it plays here, under a minute, no pitch. Just the thinking behind the four cases above.
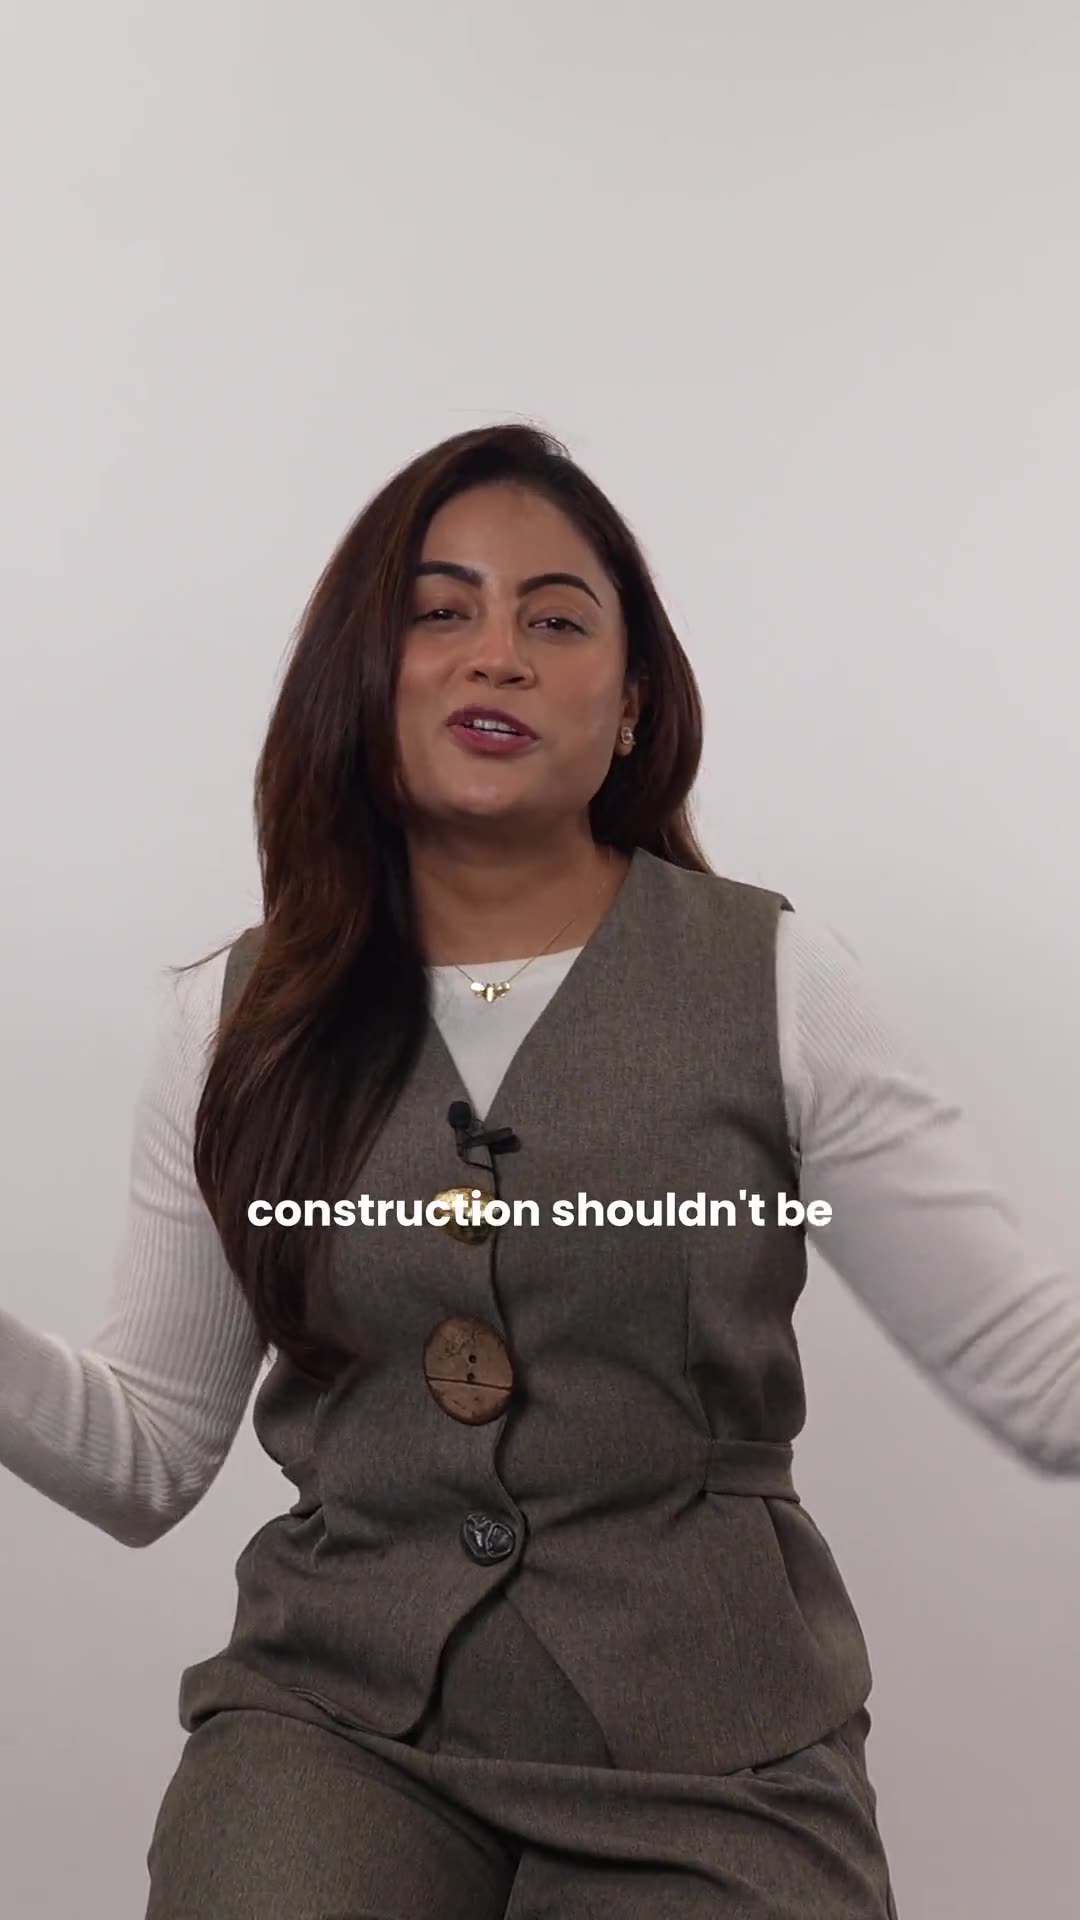
“You get to change your mind when it's easy, not when it's expensive.”
Book the call and we'll tell you which of the four are still ahead of you.
Thirty minutes with Srishti. Bring your plans and bring your builder. We work alongside the build rather than against it, and the earlier we are in the room, the less any of this costs you.
The call is free and there is no obligation. It works best before you sign with your builder.